Hench's of Denison Mobile Homes logo

Hench's of Denison Mobile Homes

Shop new and used single- and double-wide mobile homes at Hench's in Denison, TX, near Sherman. Family-owned since 1983. Easy financing.

    Pages

    HomesMapSign upSign in

    Help

    Contact usTerms of ServicePrivacy Policy

    Get started with Hench's of Denison Mobile Homes

    Find, design, and order your next home in a few clicks.

    Sign up

    Company logo

    Company logo
    Build with

    Dealer License #:

    Powered by BuildTrove.com
    Hench's of Denison Mobile Homes logo
    See Catalog

    Single Wides

    Double Wides

    Inventory Models

    Single Wides

    Double Wides

    Property Map
    903-465-7018
    See Catalog

    Single Wides

    Double Wides

    Inventory Models

    Single Wides

    Double Wides

    Property Map
    903-465-7018
    More
    1. Catalog
    2. Homes

    Our homes

    View all homes
    See More Homes

    Single-Wide

    Buttercup floor plan home features

    Buttercup hero, elevation, and exterior home features

    Buttercup

    1 Bed | 1 Bath | 408 Sq. Ft. | 12' x 36'

    View detailsDesign home
    Yesterday floor plan home features

    Yesterday hero, elevation, and exterior home features

    Yesterday

    1 Bed | 1 Bath | 660 Sq. Ft. | 16' x 44'

    View detailsDesign home
    Molly floor plan home features

    Molly hero, bathroom, and interior home features

    Molly

    2 Bed | 2 Bath | 940 Sq. Ft. | 16' x 60'

    View detailsDesign home
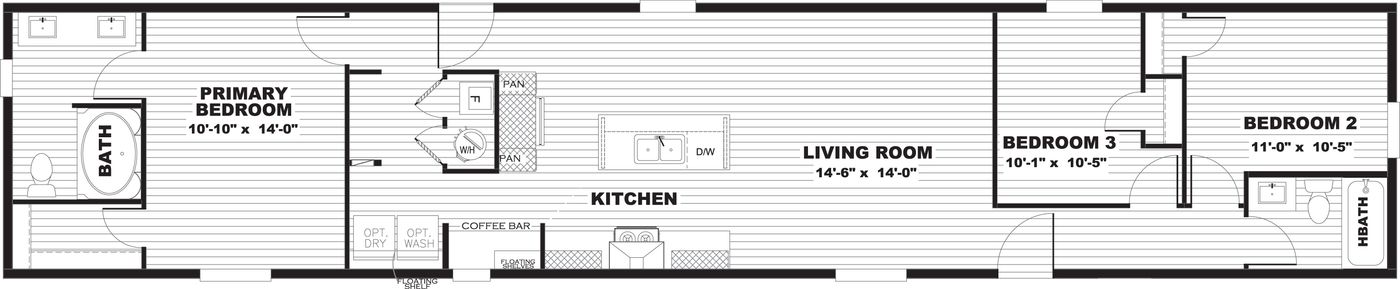
    Elm floor plan home features

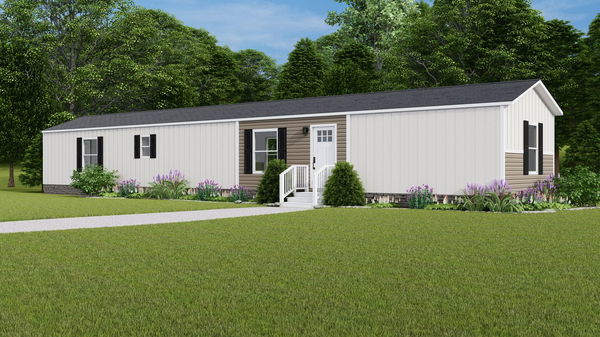
    Elm hero, elevation, and exterior home features

    Elm

    2 Bed | 1 Bath | 737 Sq. Ft. | 14' x 56'

    View detailsDesign home
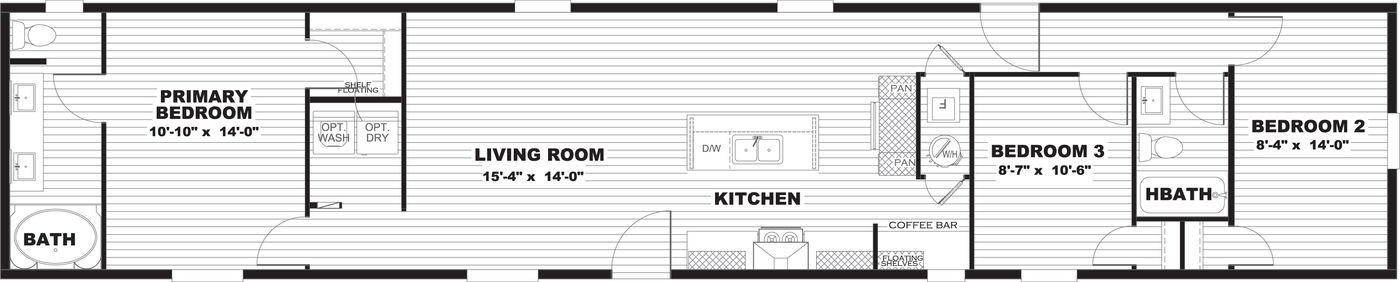
    Dogwood floor plan home features

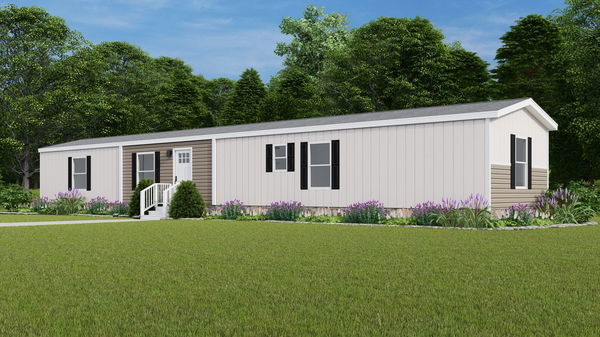
    Dogwood hero, elevation, and exterior home features

    Dogwood

    2 Bed | 2 Bath | 790 Sq. Ft. | 14' x 60'

    View detailsDesign home
    Tulip floor plan home features

    Tulip hero, elevation, and exterior home features

    Tulip

    2 Bed | 1 Bath | 544 Sq. Ft. | 12' x 48'

    View detailsDesign home
    Spirit floor plan home features

    Spirit hero, elevation, and exterior home features

    Spirit

    2 Bed | 2 Bath | 840 Sq. Ft. | 16' x 56'

    View details
    Trinity 60 floor plan home features

    Trinity 60 hero, elevation, and exterior home features

    Trinity 60

    2 Bed | 2 Bath | 900 Sq. Ft. | 16' x 60'

    View details
    Levi floor plan home features

    Levi hero, elevation, and exterior home features

    Levi

    2 Bed | 2 Bath | 4,999 Sq. Ft. | 16' x 60'

    View detailsDesign home
    Still the one floor plan home features

    Still the one hero, elevation, and exterior home features

    Still The One

    2 Bed | 2 Bath | 840 Sq. Ft. | 16' x 56'

    View detailsDesign home
    Born to run floor plan home features

    Born to run hero, elevation, and exterior home features

    Born To Run

    2 Bed | 2 Bath | 900 Sq. Ft. | 16' x 60'

    View detailsDesign home
    Resolution 16682x floor plan home features

    Resolution 16682x hero, elevation, and exterior home features

    Resolution 16682X

    2 Bed | 2 Bath | 1,020 Sq. Ft. | 16' x 68'

    View detailsDesign home
    Retreat living 16682a floor plan home features

    Retreat living 16682a hero, elevation, and exterior home features

    Retreat Living 16682A

    2 Bed | 2 Bath | 1,020 Sq. Ft. | 16' x 68'

    View detailsDesign home
    Homestead 16562a floor plan home features

    Homestead 16562a hero, elevation, and exterior home features

    Homestead 16562A

    2 Bed | 2 Bath | 840 Sq. Ft. | 16' x 52'

    View detailsDesign home
    Homestead 16602a floor plan home features

    Homestead 16602a hero, elevation, and exterior home features

    Homestead 16602A

    2 Bed | 2 Bath | 900 Sq. Ft. | 16' x 60'

    View detailsDesign home
    Tide floor plan home features

    Tide hero, elevation, and exterior home features

    Tide

    2 Bed | 2 Bath | 1,020 Sq. Ft. | 16' x 68'

    View details
    Lewis floor plan home features

    Lewis hero, elevation, and exterior home features

    Lewis

    2 Bed | 2 Bath | 840 Sq. Ft. | 16' x 56'

    View detailsDesign home
    The jackson floor plan home features

    The jackson hero, bathroom, and interior home features

    The Jackson

    3 Bed | 2 Bath | 1,191 Sq. Ft. | 16' x 76'

    View detailsDesign home
    The lincoln floor plan home features

    The lincoln hero, bathroom, and interior home features

    The Lincoln

    3 Bed | 2 Bath | 1,191 Sq. Ft. | 16' x 76'

    View detailsDesign home
    The patton floor plan home features

    The patton hero, kitchen, and interior home features

    The Patton

    3 Bed | 2 Bath | 1,191 Sq. Ft. | 16' x 76'

    View detailsDesign home
    The wilson floor plan home features

    The wilson hero and interior home features

    The Wilson

    3 Bed | 2 Bath | 1,191 Sq. Ft. | 16' x 76'

    View details
    Tropic floor plan home features

    Tropic hero and interior home features

    Tropic

    3 Bed | 2 Bath | 1,034 Sq. Ft. | 16' x 66'

    View detailsDesign home
    Atlantis floor plan home features

    Atlantis hero, elevation, and exterior home features

    Atlantis

    3 Bed | 2 Bath | 1,191 Sq. Ft. | 16' x 76'

    View details
    Pinehurst floor plan home features

    Pinehurst hero, bathroom, and interior home features

    Pinehurst

    3 Bed | 2 Bath | 1,191 Sq. Ft. | 16' x 76'

    View detailsDesign home
    Baytown floor plan home features

    Baytown hero, bathroom, and interior home features

    Baytown

    3 Bed | 2 Bath | 1,191 Sq. Ft. | 16' x 76'

    View detailsDesign home
    Cypress floor plan home features

    Cypress hero and interior home features

    Cypress

    3 Bed | 2 Bath | 1,191 Sq. Ft. | 16' x 76'

    View detailsDesign home
    Oakmont floor plan home features

    Oakmont hero and interior home features

    Oakmont

    3 Bed | 2 Bath | 1,191 Sq. Ft. | 16' x 76'

    View details
    Hickory floor plan home features

    Hickory hero, elevation, and exterior home features

    Hickory

    3 Bed | 2 Bath | 869 Sq. Ft. | 14' x 66'

    View detailsDesign home
    Magnolia floor plan home features

    Magnolia hero, elevation, and exterior home features

    Magnolia

    3 Bed | 2 Bath | 1,001 Sq. Ft. | 14' x 76'

    View detailsDesign home
    Birch floor plan home features

    Birch hero, elevation, and exterior home features

    Birch

    3 Bed | 2 Bath | 1,140 Sq. Ft. | 16' x 76'

    View detailsDesign home
    Aspen floor plan home features

    Aspen hero, elevation, and exterior home features

    Aspen

    3 Bed | 2 Bath | 1,140 Sq. Ft. | 16' x 76'

    View detailsDesign home
    Intuition floor plan home features

    Intuition hero, elevation, and floor plan home features

    Intuition

    3 Bed | 2 Bath | 990 Sq. Ft. | 16' x 66'

    View details
    Dynamic floor plan home features

    Dynamic hero, elevation, and exterior home features

    Dynamic

    3 Bed | 2 Bath | 1,080 Sq. Ft. | 16' x 72'

    View detailsDesign home
    Essence floor plan home features

    Essence hero, elevation, and exterior home features

    Essence

    3 Bed | 2 Bath | 1,140 Sq. Ft. | 16' x 76'

    View details
    Desire floor plan home features

    Desire hero, elevation, and exterior home features

    Desire

    3 Bed | 2 Bath | 1,140 Sq. Ft. | 16' x 76'

    View detailsDesign home
    Festival floor plan home features

    Festival hero, elevation, and exterior home features

    Festival

    3 Bed | 2 Bath | 1,279 Sq. Ft. | 18' x 76'

    View detailsDesign home
    Libby floor plan home features

    Libby hero, elevation, and exterior home features

    Libby

    3 Bed | 2 Bath | 1,140 Sq. Ft. | 16' x 76'

    View details
    Lexi floor plan home features

    Lexi hero, elevation, and exterior home features

    Lexi

    3 Bed | 2 Bath | 1,140 Sq. Ft. | 16' x 76'

    View details
    The annie floor plan home features

    The annie hero, elevation, and exterior home features

    The Annie

    3 Bed | 2 Bath | 1,140 Sq. Ft. | 16' x 76'

    View details
    Rhythm nation floor plan home features

    Rhythm nation hero, elevation, and exterior home features

    Rhythm Nation

    3 Bed | 2 Bath | 990 Sq. Ft. | 16' x 66'

    View detailsDesign home
    Move on up floor plan home features

    Move on up hero, elevation, and exterior home features

    Move On Up

    3 Bed | 2 Bath | 1,080 Sq. Ft. | 16' x 72'

    View detailsDesign home
    Sweet caroline floor plan home features

    Sweet caroline hero, elevation, and exterior home features

    Sweet Caroline

    3 Bed | 2 Bath | 1,140 Sq. Ft. | 16' x 76'

    View detailsDesign home
    Eden 16763a floor plan home features

    Eden 16763a floor plan home features

    Eden 16763A

    3 Bed | 2 Bath | 1,216 Sq. Ft. | 16' x 76'

    View details
    Emerald 18763a floor plan home features

    Emerald 18763a floor plan home features

    Emerald 18763A

    3 Bed | 2 Bath | 1,368 Sq. Ft. | 18' x 76'

    View details
    Emerald 16763b floor plan home features

    Emerald 16763b interior and hero home features

    Emerald 16763B

    3 Bed | 2 Bath | 1,216 Sq. Ft. | 16' x 76'

    View details
    Emerald 16723a floor plan home features

    Emerald 16723a elevation, exterior, and hero home features

    Emerald 16723A

    3 Bed | 2 Bath | 1,152 Sq. Ft. | 16' x 72'

    View details
    Emerald 16682a floor plan home features

    Emerald 16682a hero and exterior home features

    Emerald 16682A

    3 Bed | 2 Bath | 1,152 Sq. Ft. | 16' x 68'

    View details
    Topaz 18763a floor plan home features

    Topaz 18763a floor plan home features

    Topaz 18763A

    3 Bed | 2 Bath | 1,368 Sq. Ft. | 18' x 76'

    View details
    Resolution 16763x floor plan home features

    Resolution 16763x hero, elevation, and exterior home features

    Resolution 16763X

    3 Bed | 2 Bath | 1,140 Sq. Ft. | 16' x 76'

    View detailsDesign home
    Resolution 16763j floor plan home features

    Resolution 16763j hero, elevation, and exterior home features

    Resolution 16763J

    3 Bed | 2 Bath | 1,140 Sq. Ft. | 16' x 76'

    View detailsDesign home
    Resolution 16763h floor plan home features

    Resolution 16763h hero, elevation, and exterior home features

    Resolution 16763H

    3 Bed | 2 Bath | 1,140 Sq. Ft. | 16' x 76'

    View detailsDesign home
    Resolution 16763k floor plan home features

    Resolution 16763k hero, elevation, and exterior home features

    Resolution 16763K

    3 Bed | 2 Bath | 1,140 Sq. Ft. | 16' x 76'

    View detailsDesign home
    Homestead 16683a floor plan home features

    Homestead 16683a hero, elevation, and exterior home features

    Homestead 16683A

    3 Bed | 2 Bath | 1,020 Sq. Ft. | 16' x 68'

    View detailsDesign home
    Homestead 16763a floor plan home features

    Homestead 16763a hero, elevation, and exterior home features

    Homestead 16763A

    3 Bed | 2 Bath | 1,140 Sq. Ft. | 16' x 76'

    View detailsDesign home
    Mariner floor plan home features

    Mariner hero, elevation, and exterior home features

    Mariner

    3 Bed | 2 Bath | 1,140 Sq. Ft. | 16' x 76'

    View details
    Voyage floor plan home features

    Voyage hero, elevation, and exterior home features

    Voyage

    3 Bed | 2 Bath | 1,140 Sq. Ft. | 16' x 76'

    View details
    Magellan floor plan home features

    Magellan hero, elevation, and exterior home features

    Magellan

    3 Bed | 2 Bath | 1,080 Sq. Ft. | 16' x 72'

    View detailsDesign home
    Clark floor plan home features

    Clark elevation, exterior, and hero home features

    Clark

    3 Bed | 2 Bath | 990 Sq. Ft. | 16' x 66'

    View details
    Hudson floor plan home features

    Hudson hero, elevation, and exterior home features

    Hudson

    3 Bed | 2 Bath | 1,140 Sq. Ft. | 16' x 76'

    View detailsDesign home
    Cypress floor plan home features

    Cypress hero, elevation, and exterior home features

    Cypress

    4 Bed | 2 Bath | 1,001 Sq. Ft. | 14' x 76'

    View detailsDesign home
    Design home
    Design home
    Design home
    Design home
    Design home
    Design home
    Design home
    Design home
    Design home
    Design home
    Design home
    Design home
    Design home
    Design home
    Design home
    Design home
    Design home
    Design home
    Design home
    Design home