Hench's of Denison Mobile Homes logo

Hench's of Denison Mobile Homes

Shop new and used single- and double-wide mobile homes at Hench's in Denison, TX, near Sherman. Family-owned since 1983. Easy financing.

    Pages

    HomesMapSign upSign in

    Help

    Contact usTerms of ServicePrivacy Policy

    Get started with Hench's of Denison Mobile Homes

    Find, design, and order your next home in a few clicks.

    Sign up

    Company logo

    Company logo
    Build with

    Dealer License #:

    Powered by BuildTrove.com
    Hench's of Denison Mobile Homes logo
    See Catalog

    Single Wides

    Double Wides

    Inventory Models

    Single Wides

    Double Wides

    Property Map
    903-465-7018
    See Catalog

    Single Wides

    Double Wides

    Inventory Models

    Single Wides

    Double Wides

    Property Map
    903-465-7018
    More
    1. Catalog
    2. Homes

    Our homes

    View all homes
    See More Homes

    Double-Wide

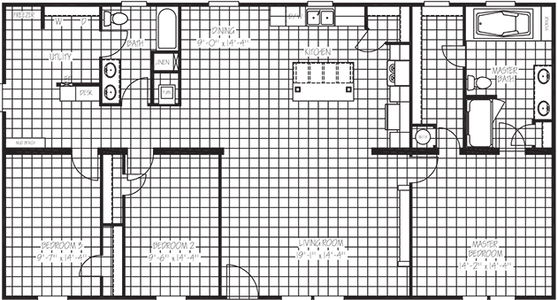
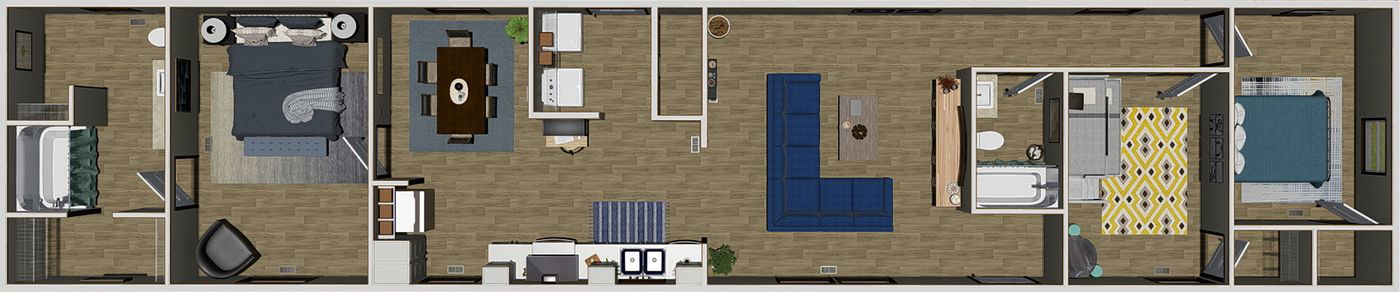
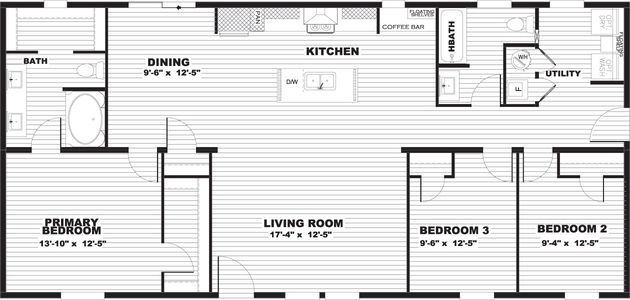
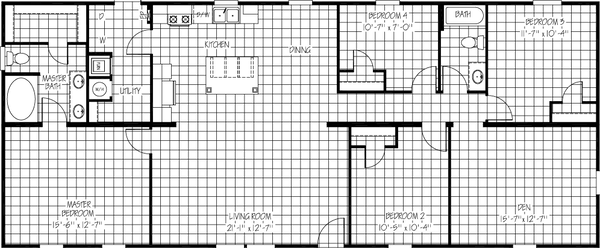
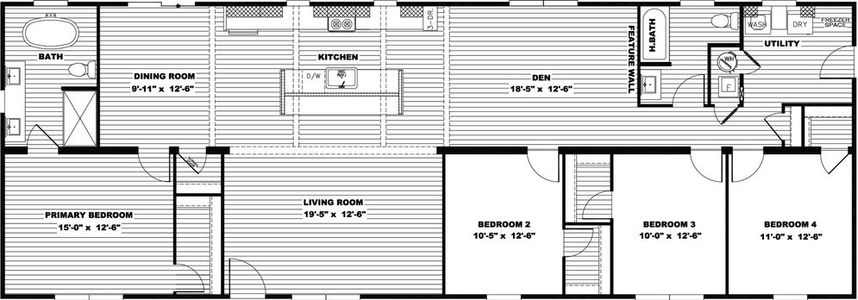
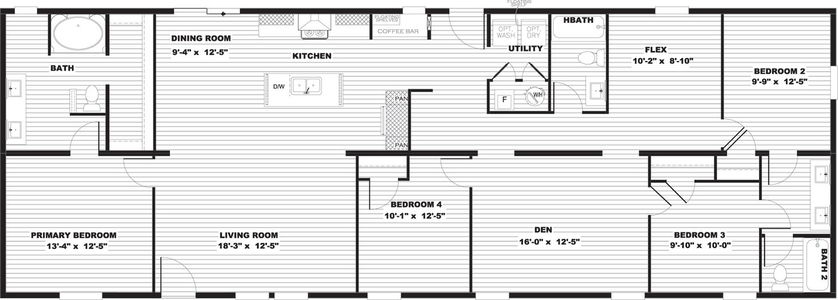
    The roosevelt floor plan home features

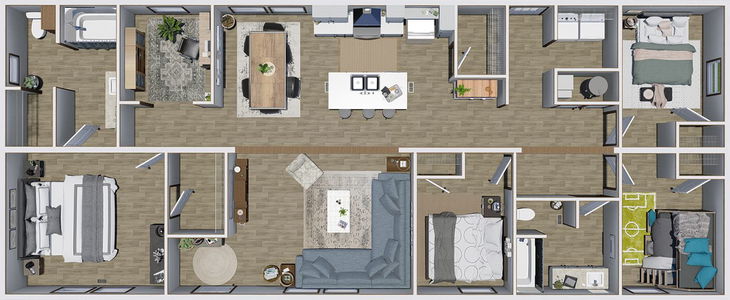
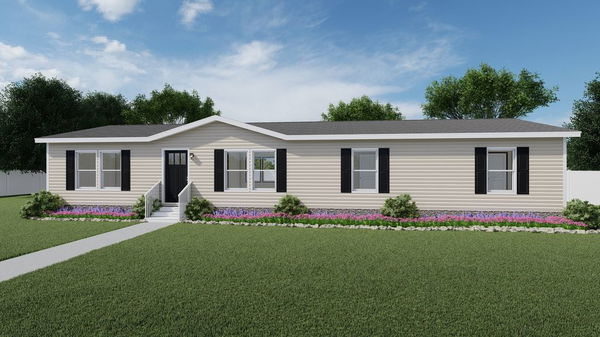
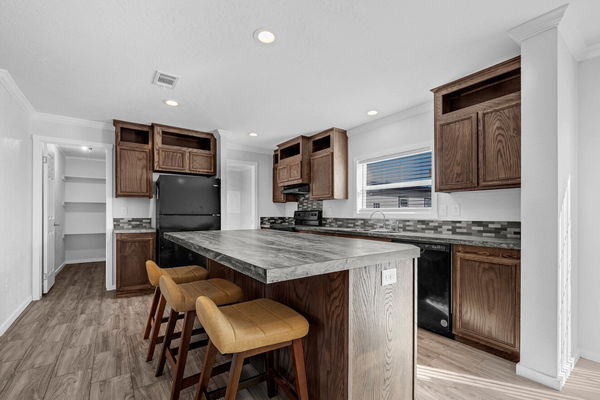
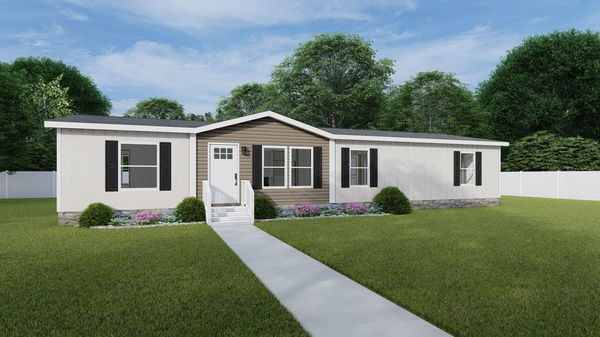
    The roosevelt hero, kitchen, and interior home features

    The Roosevelt

    3 Bed | 2 Bath | 1,680 Sq. Ft. | 32' x 56'

    View detailsDesign home
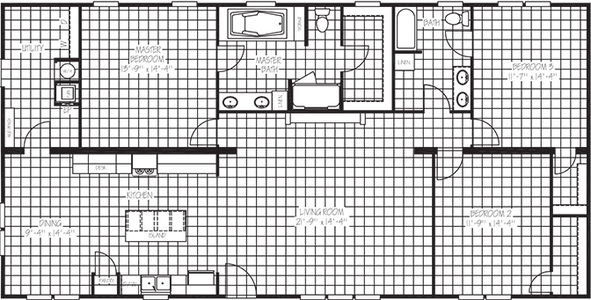
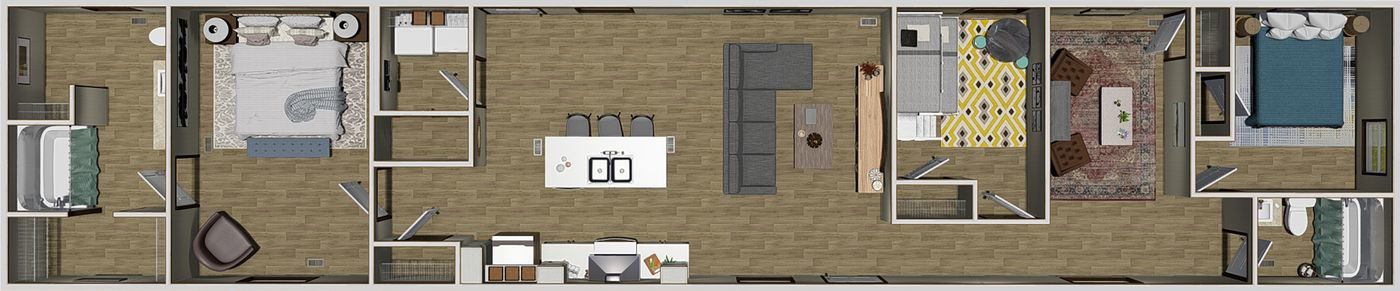
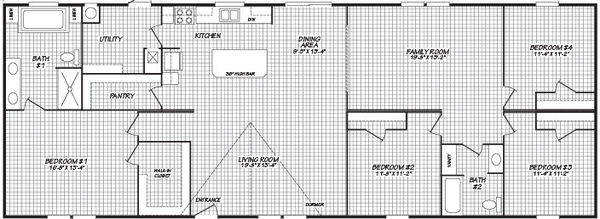
    The eisenhower floor plan home features

    The eisenhower hero and interior home features

    The Eisenhower

    3 Bed | 2 Bath | 1,800 Sq. Ft. | 32' x 60'

    View detailsDesign home
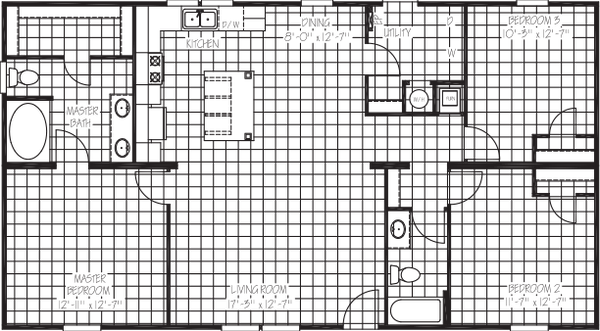
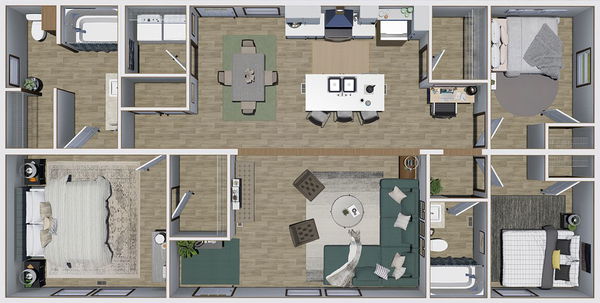
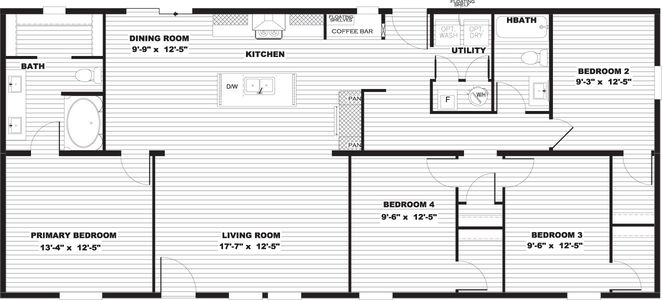
    The nassau floor plan home features

    The nassau hero, kitchen, and interior home features

    The Nassau

    3 Bed | 2 Bath | 1,264 Sq. Ft. | 28' x 48'

    View detailsDesign home
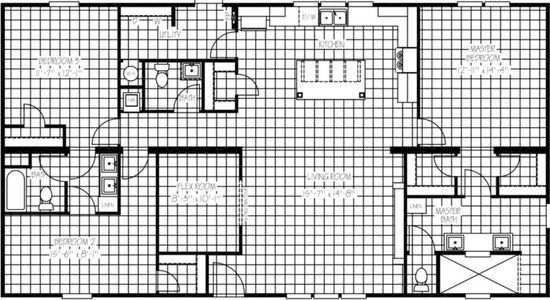
    Lakeland floor plan home features

    Lakeland hero, bathroom, and interior home features

    Lakeland

    3 Bed | 2 Bath | 1,580 Sq. Ft. | 28' x 60'

    View details
    Daly floor plan home features

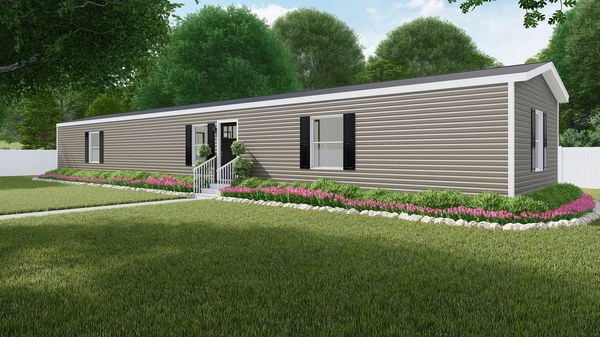
    Daly hero, elevation, and exterior home features

    Daly

    3 Bed | 2 Bath | 1,680 Sq. Ft. | 32' x 56'

    View details
    Palmer floor plan home features

    Palmer hero and interior home features

    Palmer

    3 Bed | 2 Bath | 1,800 Sq. Ft. | 32' x 60'

    View detailsDesign home
    Palmer floor plan home features

    Palmer hero and interior home features

    Denison, Texas

    Palmer

    $139,995

    Maple floor plan home features

    Maple hero, elevation, and exterior home features

    Maple

    3 Bed | 2 Bath | 1,264 Sq. Ft. | 28' x 48'

    View detailsDesign home
    Spruce floor plan home features

    Spruce hero home features

    Spruce

    3 Bed | 2 Bath | 1,475 Sq. Ft. | 28' x 56'

    View detailsDesign home
    Cedar floor plan home features

    Cedar hero, elevation, and exterior home features

    Cedar

    3 Bed | 2 Bath | 1,475 Sq. Ft. | 28' x 56'

    View detailsDesign home
    Balance floor plan home features

    Balance hero, elevation, and exterior home features

    Balance

    3 Bed | 2 Bath | 1,330 Sq. Ft. | 18' x 76'

    View details
    Sensation floor plan home features

    Sensation hero, elevation, and exterior home features

    Sensation

    3 Bed | 2 Bath | 1,330 Sq. Ft. | 18' x 76'

    View details
    Grand floor plan home features

    Grand hero, elevation, and exterior home features

    Grand

    3 Bed | 2 Bath | 1,400 Sq. Ft. | 18' x 80'

    View detailsDesign home
    Colossal floor plan home features

    Colossal hero, elevation, and exterior home features

    Colossal

    3 Bed | 2 Bath | 1,400 Sq. Ft. | 18' x 80'

    View details
    Glimpse floor plan home features

    Glimpse hero, elevation, and exterior home features

    Glimpse

    3 Bed | 2 Bath | 1,422 Sq. Ft. | 28' x 52'

    View details
    Reveal floor plan home features

    Reveal hero, elevation, and exterior home features

    Reveal

    3 Bed | 2 Bath | 1,531 Sq. Ft. | 28' x 56'

    View details
    Discover floor plan home features

    Discover hero and exterior home features

    Discover

    3 Bed | 2 Bath | 1,680 Sq. Ft. | 32' x 56'

    View details
    Blast floor plan home features

    Blast floor plan home features

    Blast

    3 Bed | 2 Bath | 1,088 Sq. Ft. | 24' x 48'

    View detailsDesign home
    Advance floor plan home features

    Advance floor plan home features

    Advance

    3 Bed | 2 Bath | 1,269 Sq. Ft. | 24' x 56'

    View detailsDesign home
    Blitz floor plan home features

    Blitz floor plan home features

    Blitz

    3 Bed | 2 Bath | 1,496 Sq. Ft. | 26' x 66'

    View detailsDesign home
    Rally floor plan home features

    Rally hero, elevation, and exterior home features

    Rally

    3 Bed | 2 Bath | 1,216 Sq. Ft. | 16' x 76'

    View detailsDesign home

    No image available

    Drive

    3 Bed | 2 Bath | 1,056 Sq. Ft. | 24' x 44'

    View detailsDesign home
    The renegade hero, elevation, and exterior home features

    The Renegade

    3 Bed | 2 Bath | 1,264 Sq. Ft. | 28' x 48'

    View detailsDesign home
    Pt 78 hero, elevation, and exterior home features

    Pt 78

    3 Bed | 2 Bath | 1,264 Sq. Ft. | 28' x 56'

    View detailsDesign home
    Anatolia floor plan home features

    Anatolia hero, elevation, and exterior home features

    Anatolia

    3 Bed | 2 Bath | 1,474 Sq. Ft. | 28' x 56'

    View details
    Anatolia xl floor plan home features

    Anatolia xl hero, elevation, and exterior home features

    Anatolia Xl

    3 Bed | 2 Bath | 1,790 Sq. Ft. | 28' x 68'

    View details
    Farmhouse flex floor plan home features

    Farmhouse flex hero, elevation, and exterior home features

    Farmhouse Flex

    3 Bed | 3 Bath | 1,800 Sq. Ft. | 32' x 60'

    View details
    The real deal floor plan home features

    The real deal hero, elevation, and exterior home features

    The Real Deal

    3 Bed | 2 Bath | 1,264 Sq. Ft. | 28' x 48'

    View details
    Crazy eights floor plan home features

    Crazy eights hero, elevation, and exterior home features

    Crazy Eights

    3 Bed | 2 Bath | 1,475 Sq. Ft. | 28' x 56'

    View details
    Lizzie floor plan home features

    Lizzie hero, elevation, and exterior home features

    Lizzie

    3 Bed | 2 Bath | 1,474 Sq. Ft. | 28' x 56'

    View details
    Wilder floor plan home features

    Wilder hero, elevation, and exterior home features

    Wilder

    3 Bed | 2 Bath | 1,369 Sq. Ft. | 28' x 52'

    View details
    Isabella floor plan home features

    Isabella hero, elevation, and exterior home features

    Isabella

    3 Bed | 2 Bath | 1,580 Sq. Ft. | 28' x 60'

    View details
    Lizzie elite floor plan home features

    Lizzie elite hero, elevation, and exterior home features

    Lizzie Elite

    3 Bed | 2 Bath | 1,680 Sq. Ft. | 32' x 56'

    View details
    Loralei floor plan home features

    Loralei hero, elevation, and exterior home features

    Loralei

    3 Bed | 2 Bath | 1,600 Sq. Ft. | 25' x 64'

    View details
    Isabella elite floor plan home features

    Isabella elite hero, elevation, and exterior home features

    Isabella Elite

    3 Bed | 2 Bath | 1,800 Sq. Ft. | 32' x 60'

    View detailsDesign home
    Emilie floor plan home features

    Emilie hero, elevation, and exterior home features

    Emilie

    3 Bed | 2 Bath | 1,474 Sq. Ft. | 28' x 56'

    View details
    Emilie elite floor plan home features

    Emilie elite hero, elevation, and exterior home features

    Emilie Elite

    3 Bed | 2 Bath | 1,680 Sq. Ft. | 32' x 56'

    View details
    Shout floor plan home features

    Shout hero, elevation, and exterior home features

    Shout

    3 Bed | 2 Bath | 1,680 Sq. Ft. | 32' x 56'

    View details
    Limelight floor plan home features

    Limelight hero, elevation, and exterior home features

    Limelight

    3 Bed | 2 Bath | 1,680 Sq. Ft. | 32' x 56'

    View details
    Melody floor plan home features

    Melody hero, elevation, and exterior home features

    Melody

    3 Bed | 2 Bath | 1,159 Sq. Ft. | 28' x 44'

    View detailsDesign home
    Aria floor plan home features

    Aria hero and elevation home features

    Aria

    3 Bed | 2 Bath | 1,264 Sq. Ft. | 28' x 48'

    View detailsDesign home
    Ballad floor plan home features

    Ballad hero, elevation, and exterior home features

    Ballad

    3 Bed | 2 Bath | 1,369 Sq. Ft. | 28' x 52'

    View detailsDesign home
    Wonderful world floor plan home features

    Wonderful world hero, elevation, and exterior home features

    Wonderful World

    3 Bed | 2 Bath | 1,493 Sq. Ft. | 28' x 56'

    View detailsDesign home
    Lean on me floor plan home features

    Lean on me hero, elevation, and exterior home features

    Lean On Me

    3 Bed | 2 Bath | 1,493 Sq. Ft. | 28' x 56'

    View detailsDesign home
    Eden 28623a floor plan home features

    Eden 28623a floor plan home features

    Eden 28623A

    3 Bed | 2 Bath | 1,440 Sq. Ft. | 26' 8" x 62'

    View details
    Eden 28523a floor plan home features

    Eden 28523a floor plan home features

    Eden 28523A

    3 Bed | 2 Bath | 1,306 Sq. Ft. | 26' 8" x 52'

    View details
    Emerald 28603a floor plan home features

    Emerald 28603a hero, elevation, and exterior home features

    Emerald 28603A

    3 Bed | 2 Bath | 1,600 Sq. Ft. | 26' 8" x 60'

    View details
    Emerald 28483a floor plan home features

    Emerald 28483a hero, elevation, and exterior home features

    Emerald 28483A

    3 Bed | 2 Bath | 1,280 Sq. Ft. | 26' 8" x 48'

    View details
    Topaz 28563a floor plan home features

    Topaz 28563a exterior, elevation, and hero home features

    Topaz 28563A

    3 Bed | 2 Bath | 1,568 Sq. Ft. | 28' x 56'

    View details
    Urban value 32563a floor plan home features

    Urban value 32563a elevation, exterior, and hero home features

    Urban Value 32563A

    3 Bed | 2 Bath | 1,736 Sq. Ft. | 32' x 56'

    View detailsDesign home
    Explorer floor plan home features

    Explorer hero, elevation, and exterior home features

    Explorer

    3 Bed | 2 Bath | 1,475 Sq. Ft. | 28' x 56'

    View details
    Crockett floor plan home features

    Crockett hero, exterior, and elevation home features

    Crockett

    3 Bed | 2 Bath | 1,791 Sq. Ft. | 28' x 68'

    View details
    Cook floor plan home features

    Cook hero, exterior, and elevation home features

    Cook

    3 Bed | 2 Bath | 1,369 Sq. Ft. | 28' x 52'

    View details
    Desoto floor plan home features

    Desoto hero, elevation, and exterior home features

    Desoto

    3 Bed | 2 Bath | 1,264 Sq. Ft. | 28' x 48'

    View detailsDesign home
    Drake floor plan home features

    Drake hero, elevation, and exterior home features

    Drake

    3 Bed | 2 Bath | 1,053 Sq. Ft. | 28' x 40'

    View detailsDesign home
    The madison floor plan home features

    The madison hero, kitchen, and interior home features

    The Madison

    4 Bed | 2 Bath | 1,920 Sq. Ft. | 32' x 64'

    View details
    The murphy floor plan home features

    The murphy hero and interior home features

    Denison, Texas

    The Murphy

    $164,995

    Panama floor plan home features

    Panama hero and interior home features

    Panama

    4 Bed | 2 Bath | 1,474 Sq. Ft. | 28' x 56'

    View detailsDesign home
    Rosewood floor plan home features

    Rosewood hero and interior home features

    Rosewood

    4 Bed | 2 Bath | 1,685 Sq. Ft. | 28' x 64'

    View detailsDesign home
    Player floor plan home features

    Player hero and interior home features

    Player

    4 Bed | 2 Bath | 1,920 Sq. Ft. | 32' x 64'

    View details
    Player floor plan home features

    Player hero and interior home features

    Denison, Texas

    Oak floor plan home features

    Oak hero, elevation, and exterior home features

    Oak

    4 Bed | 2 Bath | 1,475 Sq. Ft. | 28' x 56'

    View detailsDesign home
    Sycamore floor plan home features

    Sycamore hero home features

    Sycamore

    4 Bed | 2 Bath | 1,791 Sq. Ft. | 28' x 68'

    View detailsDesign home
    Impact floor plan home features

    Impact hero, elevation, and exterior home features

    Impact

    4 Bed | 2 Bath | 1,739 Sq. Ft. | 28' x 64'

    View details
    Occasion floor plan home features

    Occasion hero, elevation, and exterior home features

    Occasion

    4 Bed | 2 Bath | 1,968 Sq. Ft. | 28' x 72'

    View details
    Empower floor plan home features

    Empower hero, elevation, and exterior home features

    Empower

    4 Bed | 2 Bath | 2,040 Sq. Ft. | 32' x 68'

    View details
    Ambition floor plan home features

    Ambition hero, elevation, and exterior home features

    Ambition

    4 Bed | 2 Bath | 2,077 Sq. Ft. | 28' x 76'

    View details
    Purpose floor plan home features

    Purpose floor plan home features

    Purpose

    4 Bed | 2 Bath | 1,680 Sq. Ft. | 32' x 56'

    View detailsDesign home
    Thrive floor plan home features

    Thrive hero, elevation, and exterior home features

    Thrive

    4 Bed | 2 Bath | 2,280 Sq. Ft. | 32' x 76'

    View detailsDesign home
    The choice floor plan home features

    The choice hero, exterior, and elevation home features

    The Choice

    4 Bed | 2 Bath | 1,896 Sq. Ft. | 28' x 72'

    View details
    Absolute value floor plan home features

    Absolute value hero, elevation, and exterior home features

    Absolute Value

    4 Bed | 2 Bath | 2,001 Sq. Ft. | 28' x 76'

    View details
    Hercules floor plan home features

    Hercules hero, elevation, and exterior home features

    Hercules

    4 Bed | 2 Bath | 2,210 Sq. Ft. | 32' x 76'

    View details
    Odyssey floor plan home features

    Odyssey hero, exterior, and elevation home features

    Odyssey

    4 Bed | 2 Bath | 1,916 Sq. Ft. | 32' x 66'

    View detailsDesign home
    Absolute value floor plan home features

    Absolute value hero, elevation, and exterior home features

    Denison, Texas

    Tinsley floor plan home features

    Tinsley hero, elevation, and exterior home features

    Tinsley

    4 Bed | 2 Bath | 2,001 Sq. Ft. | 28' x 76'

    View details
    Everett elite floor plan home features

    Everett elite hero, elevation, and exterior home features

    Everett Elite

    4 Bed | 3 Bath | 2,040 Sq. Ft. | 32' x 68'

    View details
    Everett floor plan home features

    Everett hero, elevation, and exterior home features

    Everett

    4 Bed | 3 Bath | 1,790 Sq. Ft. | 28' x 68'

    View details
    Nellie floor plan home features

    Nellie hero, elevation, and exterior home features

    Nellie

    4 Bed | 2 Bath | 2,001 Sq. Ft. | 28' x 76'

    View details
    Nellie elite floor plan home features

    Nellie elite hero, elevation, and exterior home features

    Nellie Elite

    4 Bed | 3 Bath | 2,280 Sq. Ft. | 32' x 76'

    View detailsDesign home
    Brown eyed girl floor plan home features

    Brown eyed girl hero, elevation, and exterior home features

    Brown Eyed Girl

    4 Bed | 2 Bath | 1,580 Sq. Ft. | 28' x 60'

    View details
    Forte floor plan home features

    Forte hero, elevation, and exterior home features

    Forte

    4 Bed | 2 Bath | 1,580 Sq. Ft. | 28' x 60'

    View detailsDesign home
    Cadence floor plan home features

    Cadence hero, elevation, and exterior home features

    Cadence

    4 Bed | 2 Bath | 1,580 Sq. Ft. | 28' x 60'

    View detailsDesign home
    Sequence floor plan home features

    Sequence hero, elevation, and exterior home features

    Sequence

    4 Bed | 2 Bath | 1,738 Sq. Ft. | 28' x 66'

    View detailsDesign home
    Octave floor plan home features

    Octave hero, elevation, and exterior home features

    Octave

    4 Bed | 2 Bath | 1,920 Sq. Ft. | 28' x 72'

    View detailsDesign home
    Echo floor plan home features

    Echo hero, elevation, and exterior home features

    Echo

    4 Bed | 2 Bath | 2,001 Sq. Ft. | 28' x 76'

    View detailsDesign home
    Lovely day floor plan home features

    Lovely day hero, elevation, and exterior home features

    Lovely Day

    4 Bed | 2 Bath | 1,580 Sq. Ft. | 28' x 60'

    View detailsDesign home
    Echo floor plan home features

    Echo hero, elevation, and exterior home features

    Denison, Texas

    Echo

    $154,995

    4 Bed | 2 Bath | 2,001 Sq. Ft. | 28' x 76'

    Emerald 28764a floor plan home features

    Emerald 28764a kitchen and hero home features

    Emerald 28764A

    4 Bed | 2 Bath | 2,026 Sq. Ft. | 26' 8" x 76'

    View details
    Topaz 28764a floor plan home features

    Topaz 28764a kitchen and hero home features

    Topaz 28764A

    4 Bed | 2 Bath | 2,128 Sq. Ft. | 28' x 76'

    View details
    Luxe haven 32724a floor plan home features

    Luxe haven 32724a hero, elevation, and exterior home features

    Luxe Haven 32724A

    4 Bed | 2 Bath | 2,232 Sq. Ft. | 30' x 72'

    View detailsDesign home
    Expedition floor plan home features

    Expedition hero, elevation, and exterior home features

    Expedition

    4 Bed | 2 Bath | 1,580 Sq. Ft. | 28' x 60'

    View details
    Snowcap floor plan home features

    Snowcap hero, elevation, and exterior home features

    Snowcap

    4 Bed | 3 Bath | 2,001 Sq. Ft. | 28' x 76'

    View details
    Boone floor plan home features

    Boone hero, exterior, and elevation home features

    Boone

    4 Bed | 2 Bath | 1,475 Sq. Ft. | 28' x 56'

    View details
    Sevier floor plan home features

    Sevier hero, elevation, and exterior home features

    Sevier

    4 Bed | 3 Bath | 2,001 Sq. Ft. | 28' x 76'

    View detailsDesign home
    The royal floor plan home features

    The royal hero and interior home features

    The Royal

    5 Bed | 3 Bath | 2,040 Sq. Ft. | 32' x 68'

    View detailsDesign home
    The royal floor plan home features

    The royal hero and interior home features

    Denison, Texas

    The Royal

    $154,995

    Bahama floor plan home features

    Bahama floor plan home features

    Bahama

    5 Bed | 3 Bath | 2,001 Sq. Ft. | 28' x 76'

    View detailsDesign home
    Hogan floor plan home features

    Hogan hero, elevation, and exterior home features

    Hogan

    5 Bed | 3 Bath | 2,280 Sq. Ft. | 32' x 76'

    View details
    Hogan floor plan home features

    Hogan hero, elevation, and exterior home features

    Denison, Texas

    Redwood floor plan home features

    Redwood hero, elevation, and exterior home features

    Redwood

    5 Bed | 3 Bath | 2,001 Sq. Ft. | 28' x 76'

    View detailsDesign home
    Hey jude floor plan home features

    Hey jude floor plan home features

    Hey Jude

    5 Bed | 2 Bath | 1,920 Sq. Ft. | 28' x 72'

    View details
    Design home
    Design home

    3 Bed | 2 Bath | 1,800 Sq. Ft. | 32' x 60'

    View details
    Design home
    Design home
    Design home
    Design home
    Design home
    Design home
    Design home
    Design home
    Design home
    Design home
    Design home
    Design home
    Design home
    Design home
    Design home
    Design home
    Design home
    Design home
    Design home
    Design home
    Design home
    Design home
    Design home
    Design home
    Design home
    Design home
    Design home
    Design home
    Design home

    4 Bed | 2 Bath | 2,280 Sq. Ft. | 32' x 76'

    View details
    Design home

    Player

    $144,995

    4 Bed | 2 Bath | 1,920 Sq. Ft. | 32' x 64'

    View details
    Design home
    Design home
    Design home
    Design home
    Design home
    Design home
    Design home

    Absolute Value

    $149,995

    4 Bed | 2 Bath | 2,001 Sq. Ft. | 28' x 76'

    View details
    Design home
    Design home
    Design home
    Design home
    Design home
    View details
    Design home
    Design home
    Design home
    Design home
    Design home

    5 Bed | 3 Bath | 2,040 Sq. Ft. | 32' x 68'

    View details
    Design home

    Hogan

    $169,995

    5 Bed | 3 Bath | 2,280 Sq. Ft. | 32' x 76'

    View details
    Design home