Hench's of Denison Mobile Homes logo
See Catalog

Single Wides

Double Wides

Jessup Housing

Clayton Waco 1

Clayton Waco 2

Clayton Sulphur Springs

NXT (Clayton Athens)

New Vision

Platinum Cottages

Solitaire Homes

TRU Homes

Inventory Models

Single Wides

Double Wides

Property Map
903-465-7018
See Catalog

Single Wides

Double Wides

Jessup Housing

Clayton Waco 1

Clayton Waco 2

Clayton Sulphur Springs

NXT (Clayton Athens)

New Vision

Platinum Cottages

Solitaire Homes

TRU Homes

Inventory Models

Single Wides

Double Wides

Property Map
903-465-7018
More
  1. Catalog
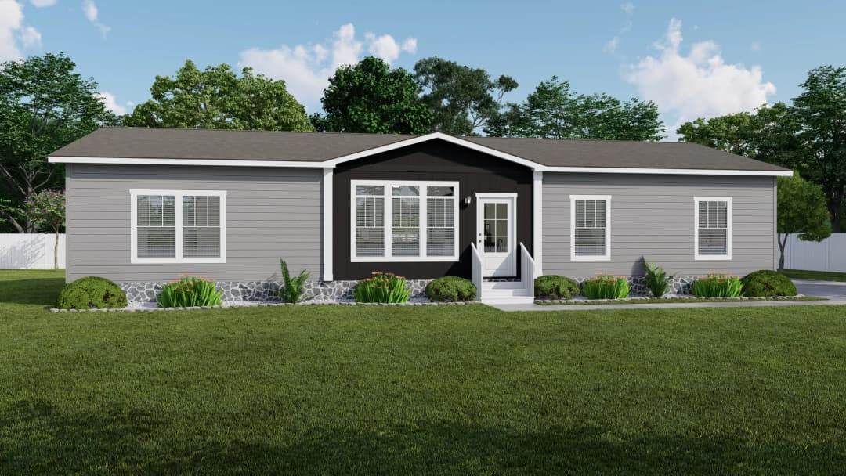
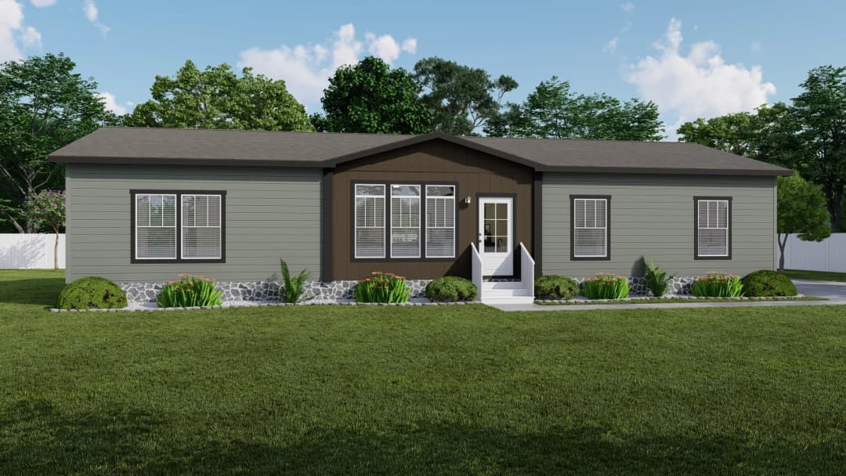
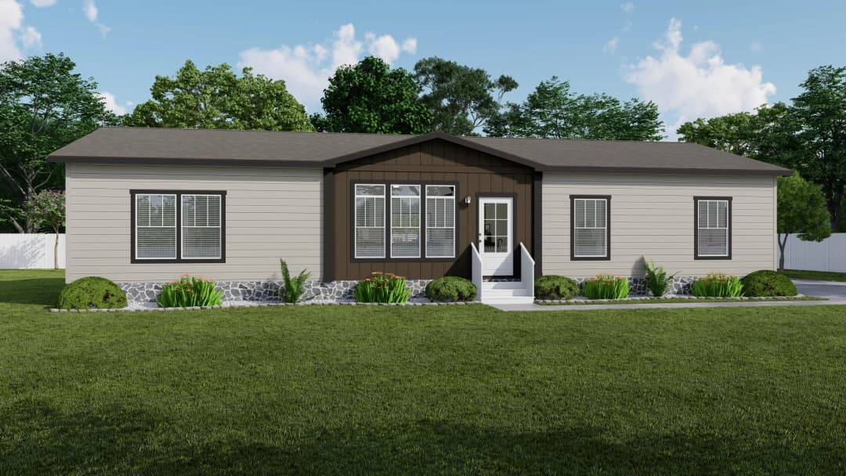
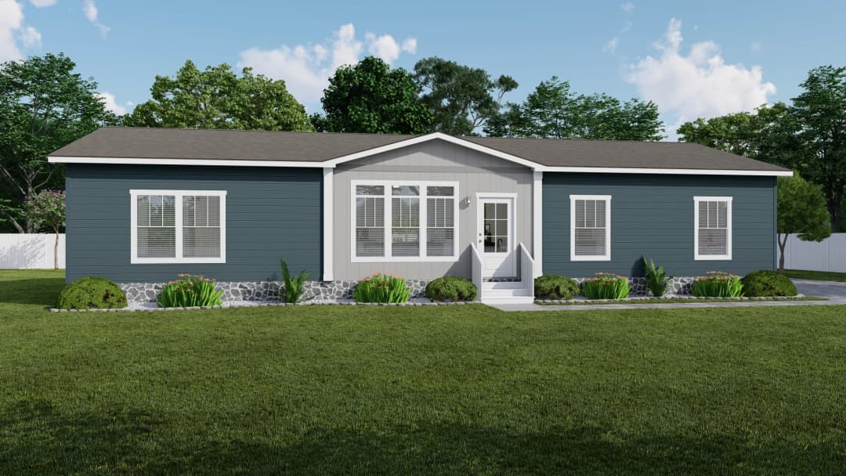
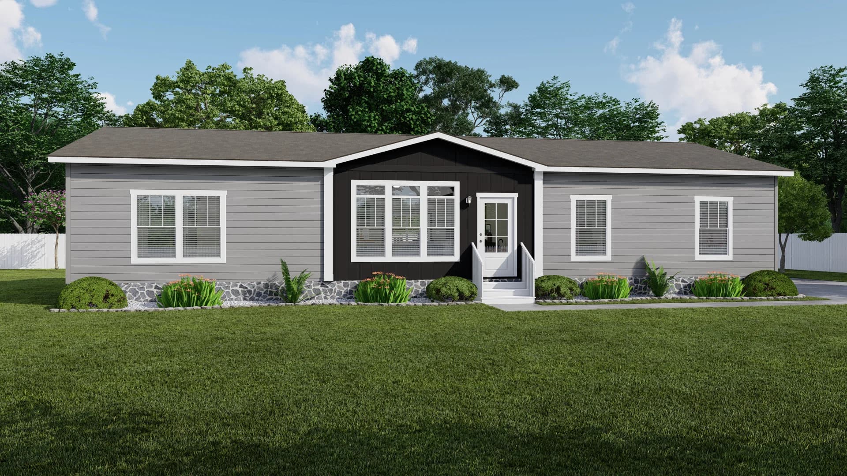
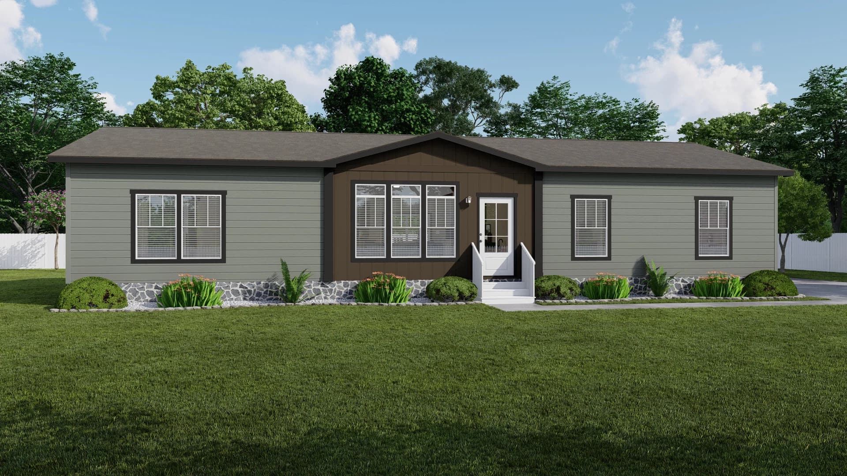
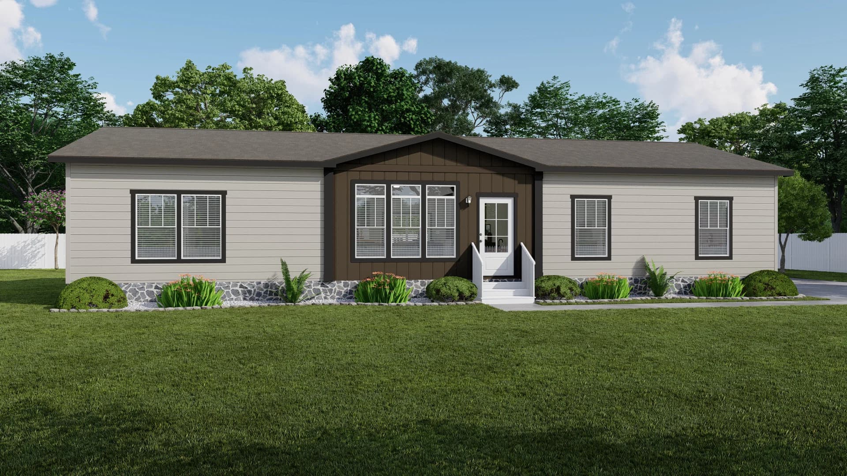
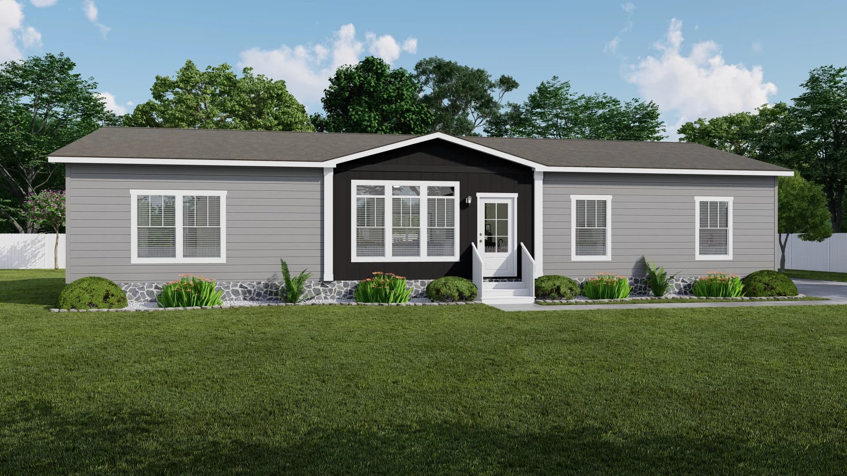
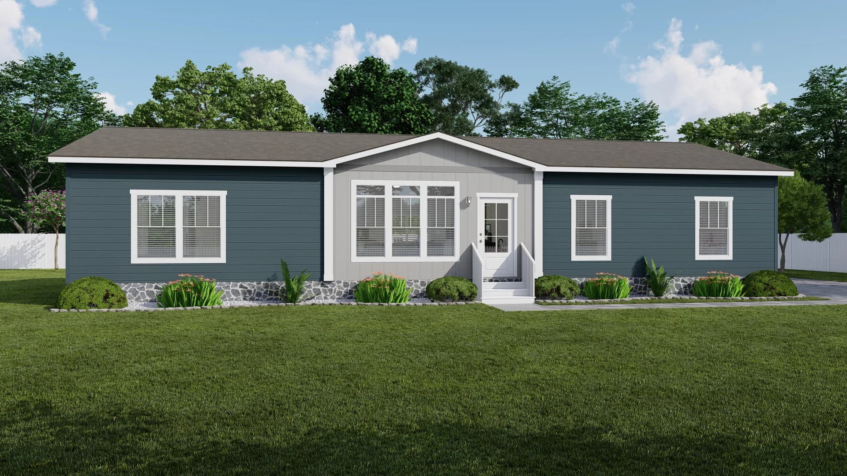
The sierra hero, elevation, and exterior home features

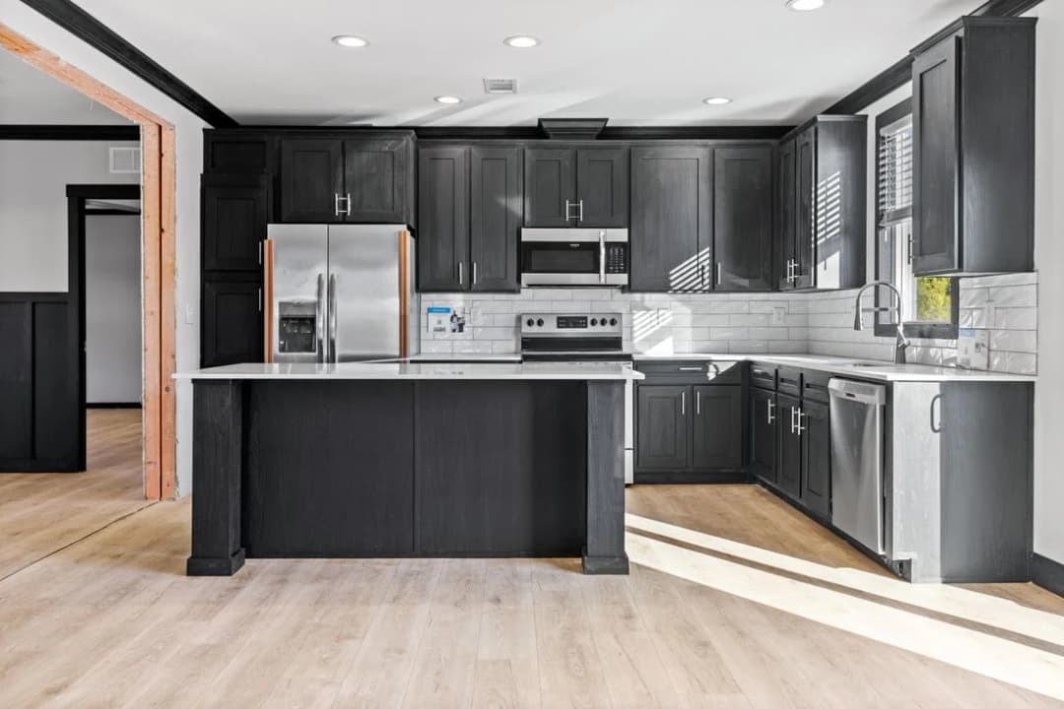
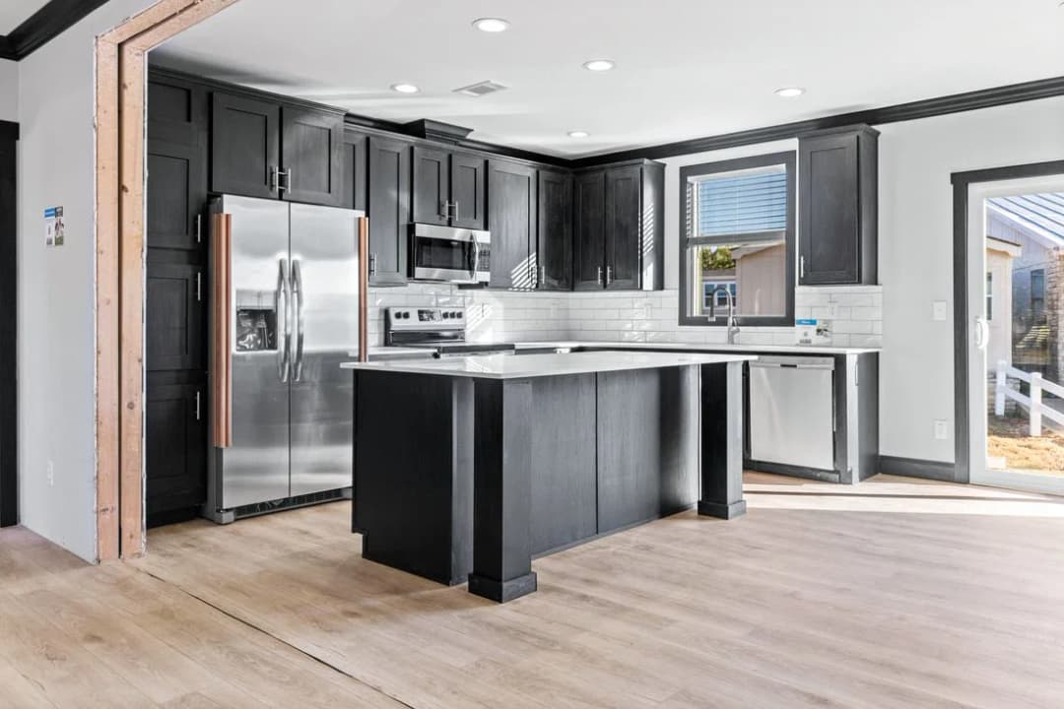
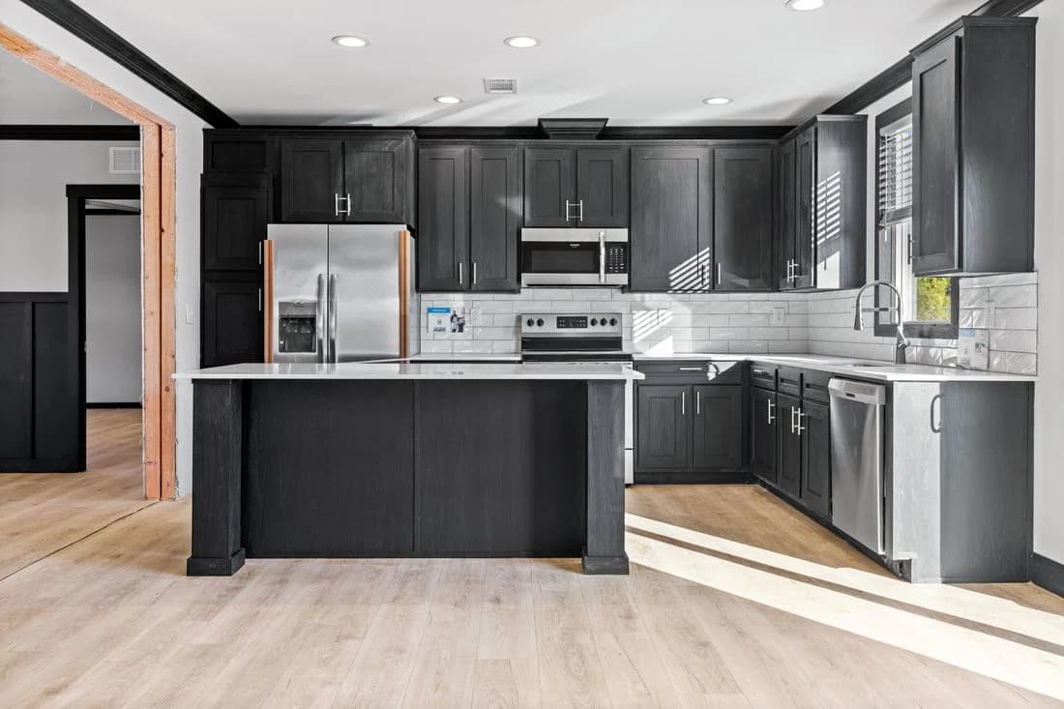
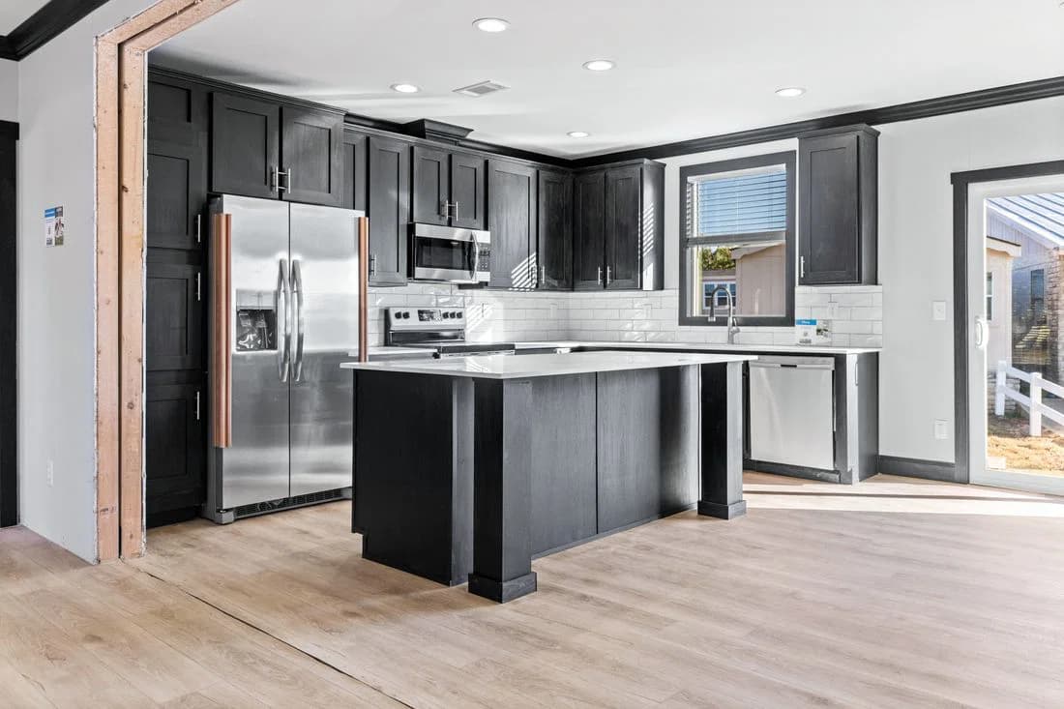
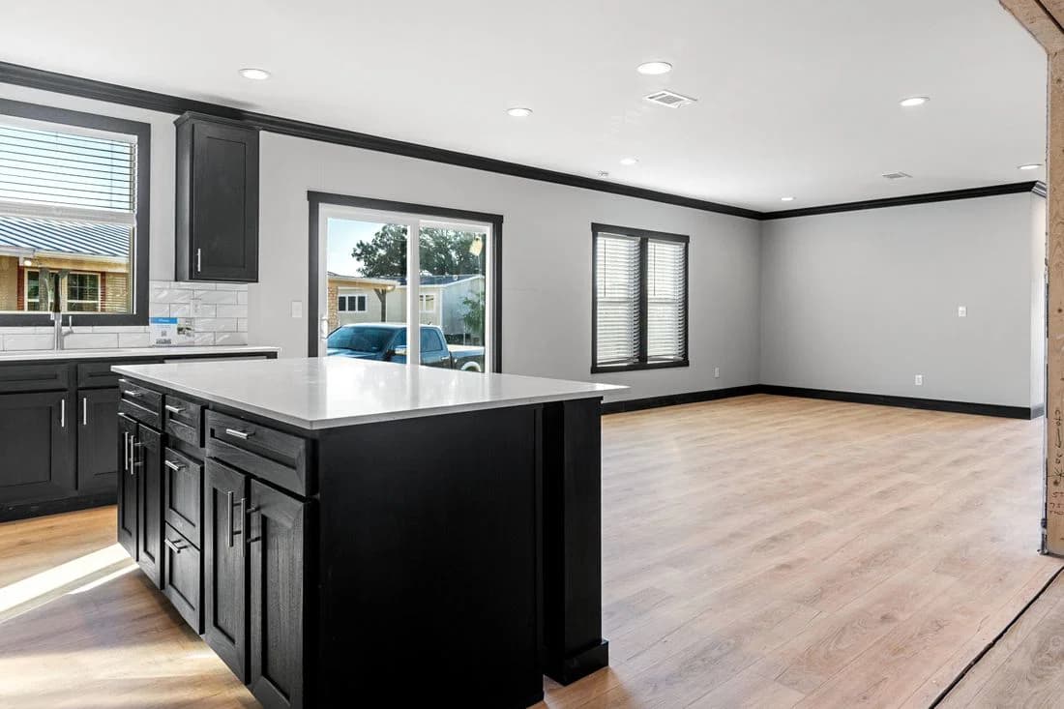
The sierra kitchen home features

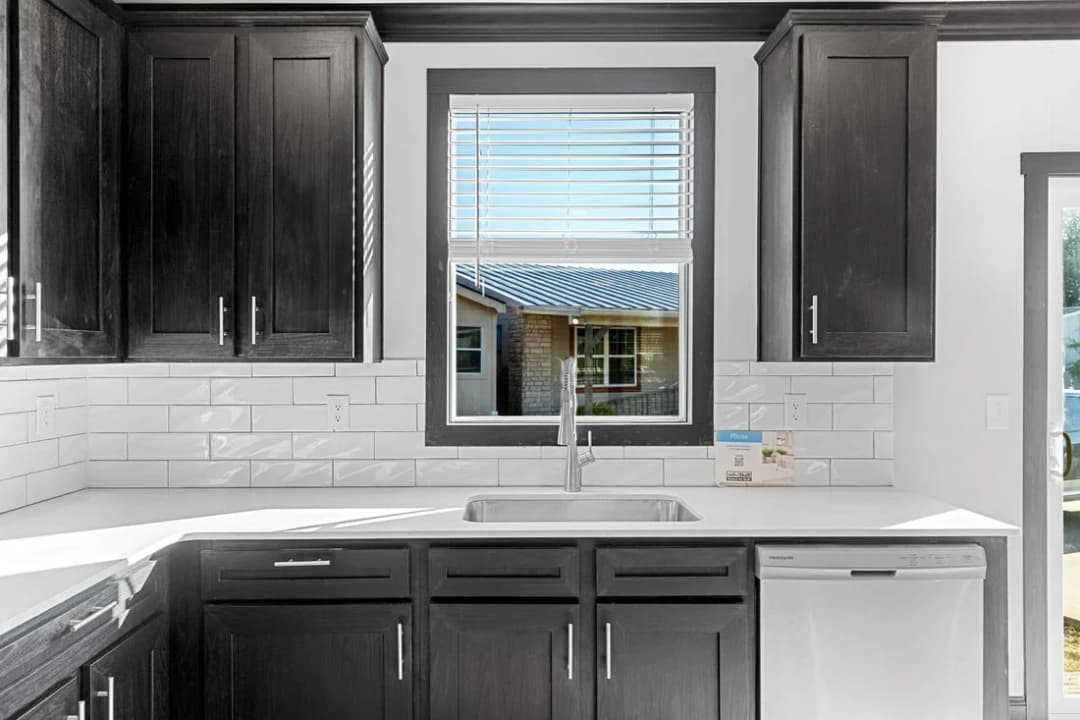
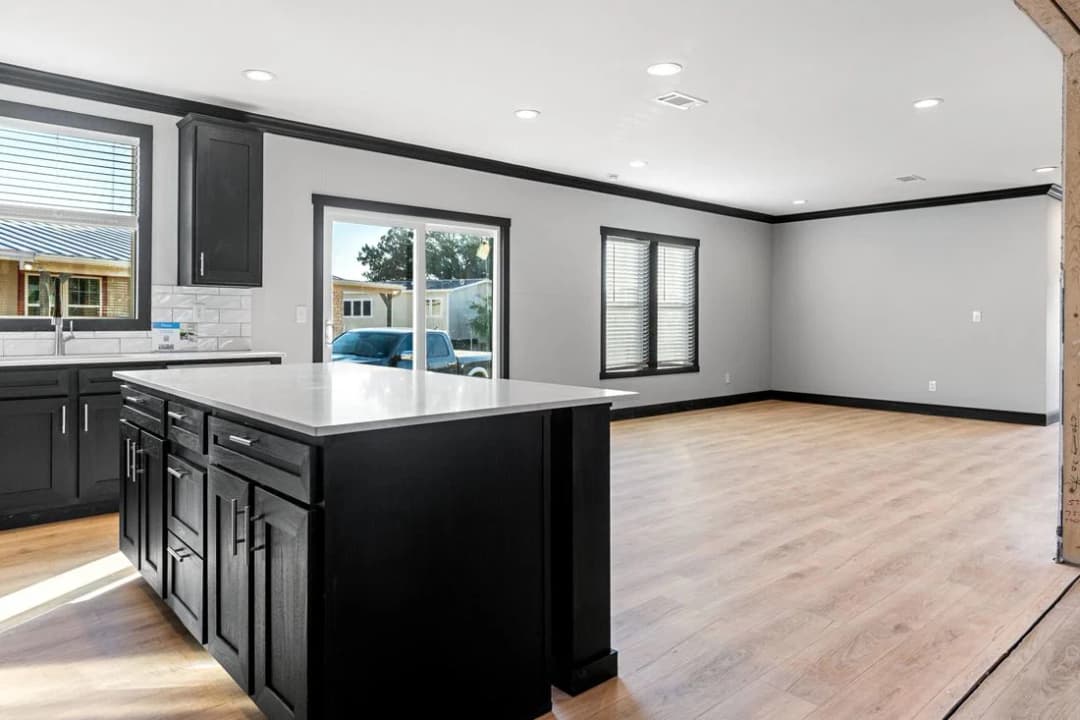
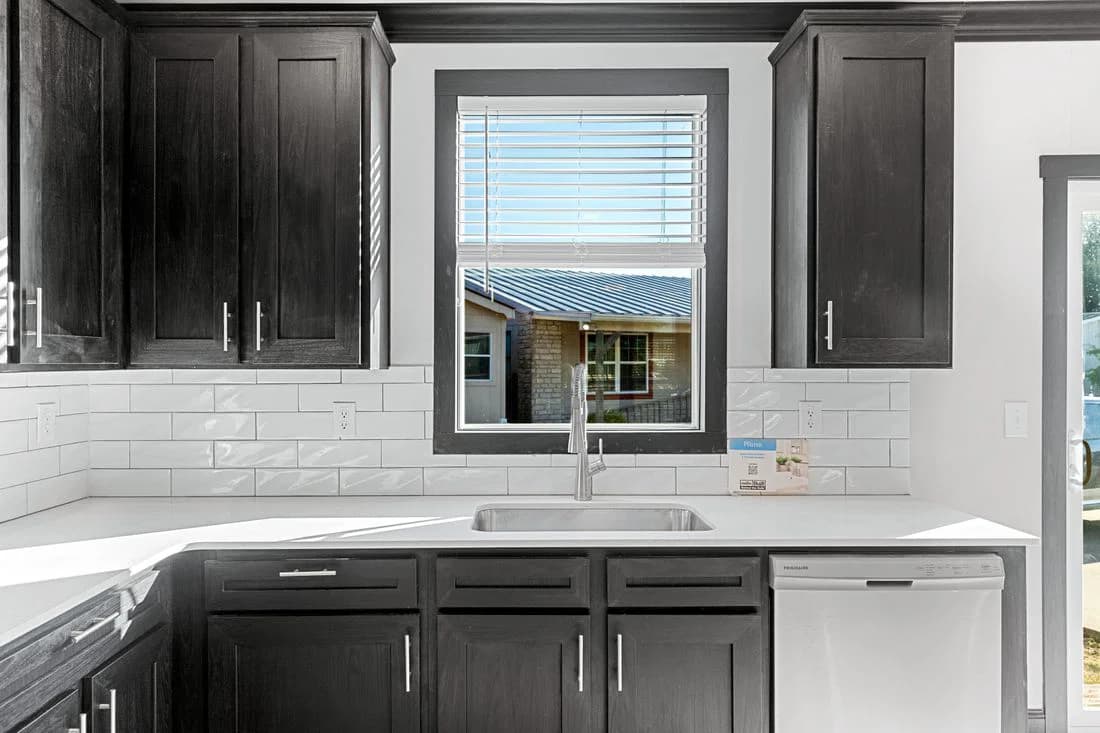
The sierra kitchen home features

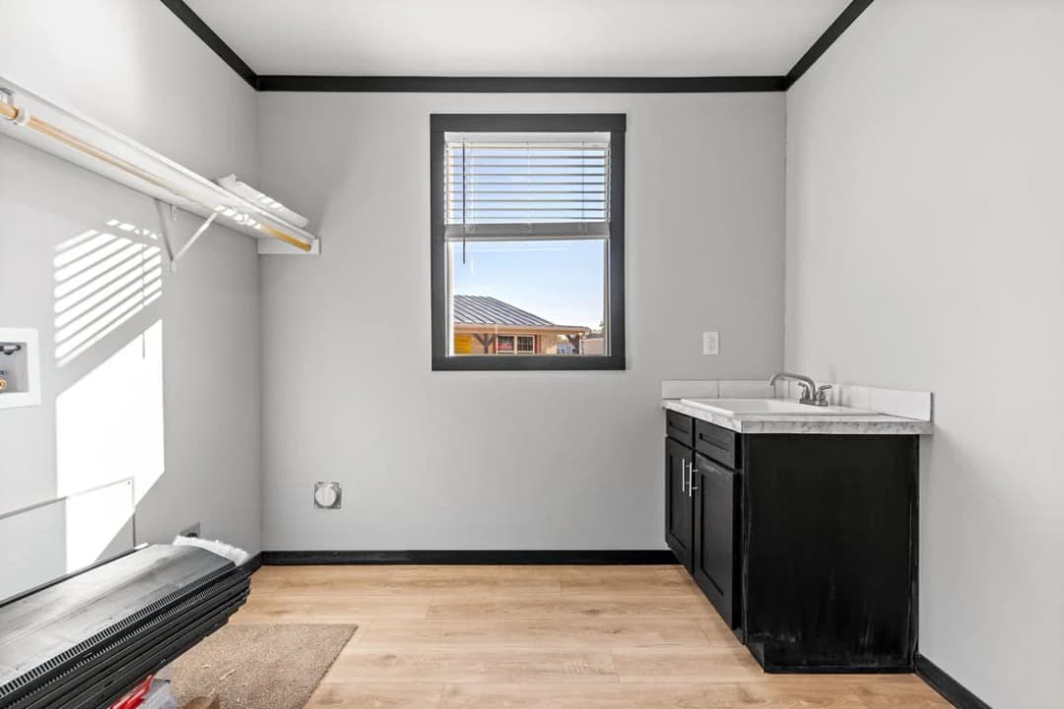
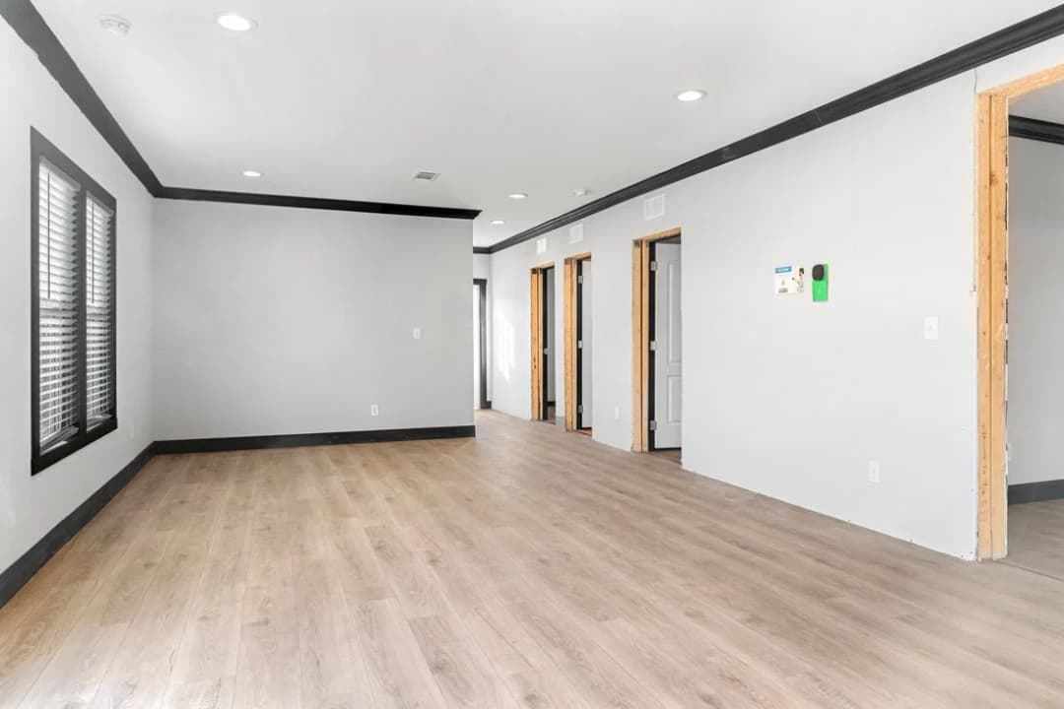
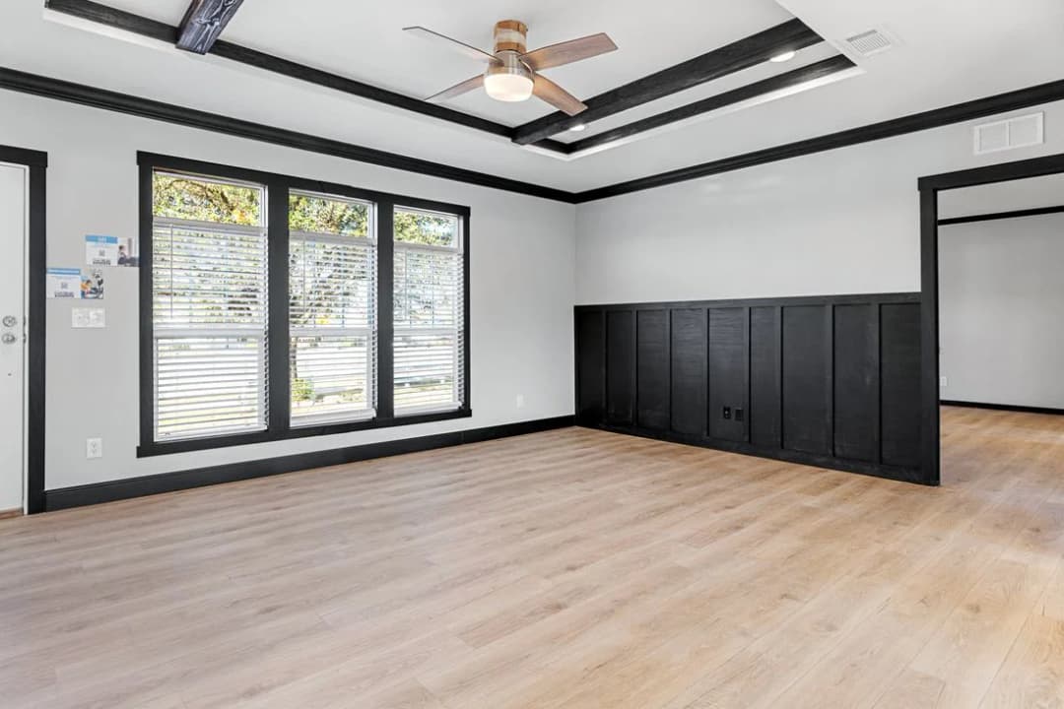
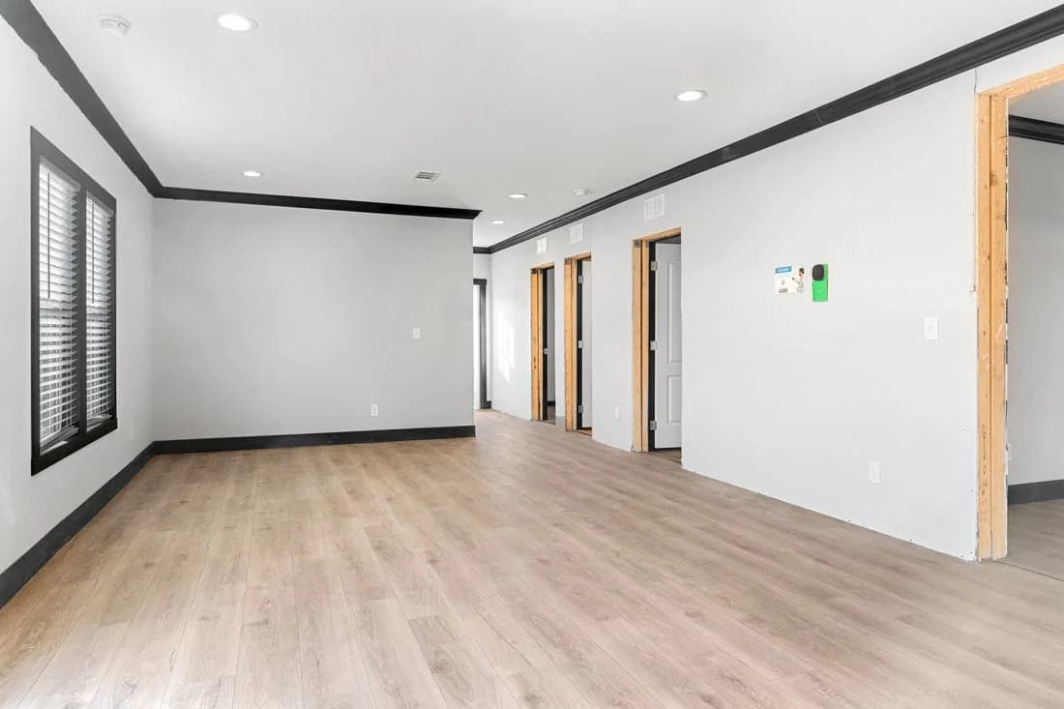
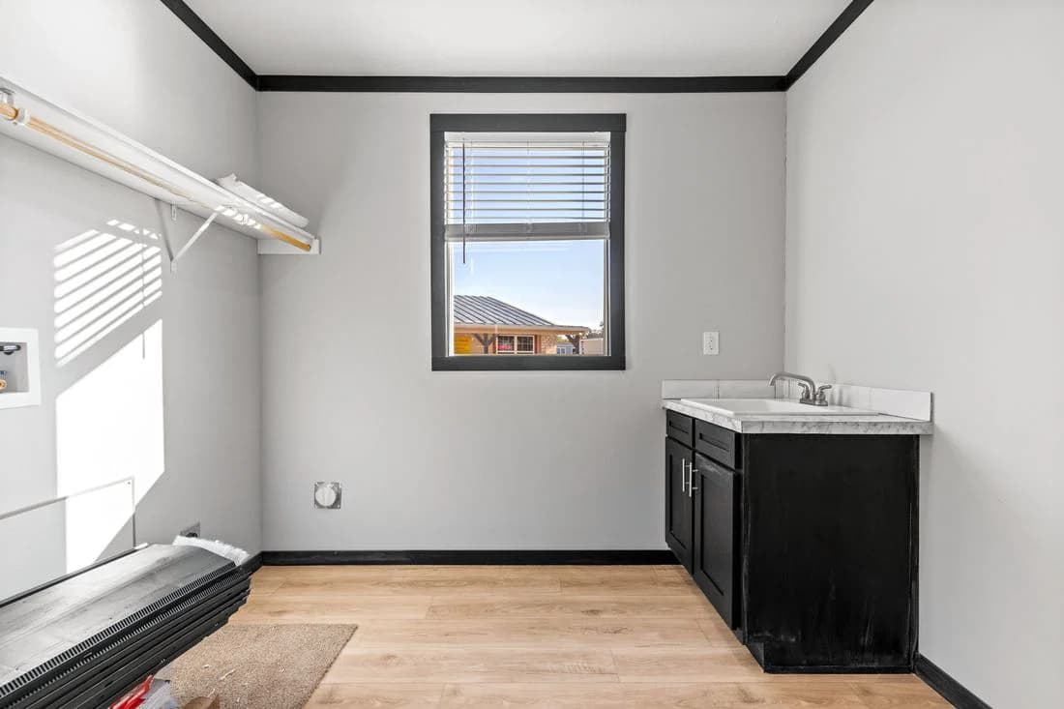
The sierra interior home features

The sierra interior home features

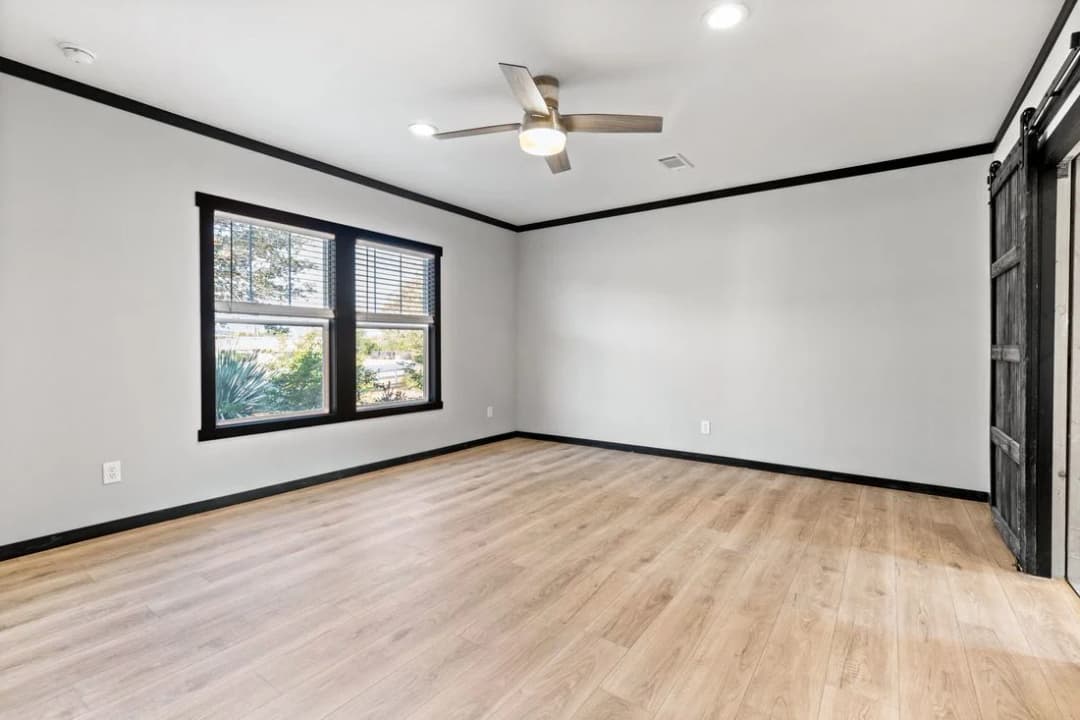
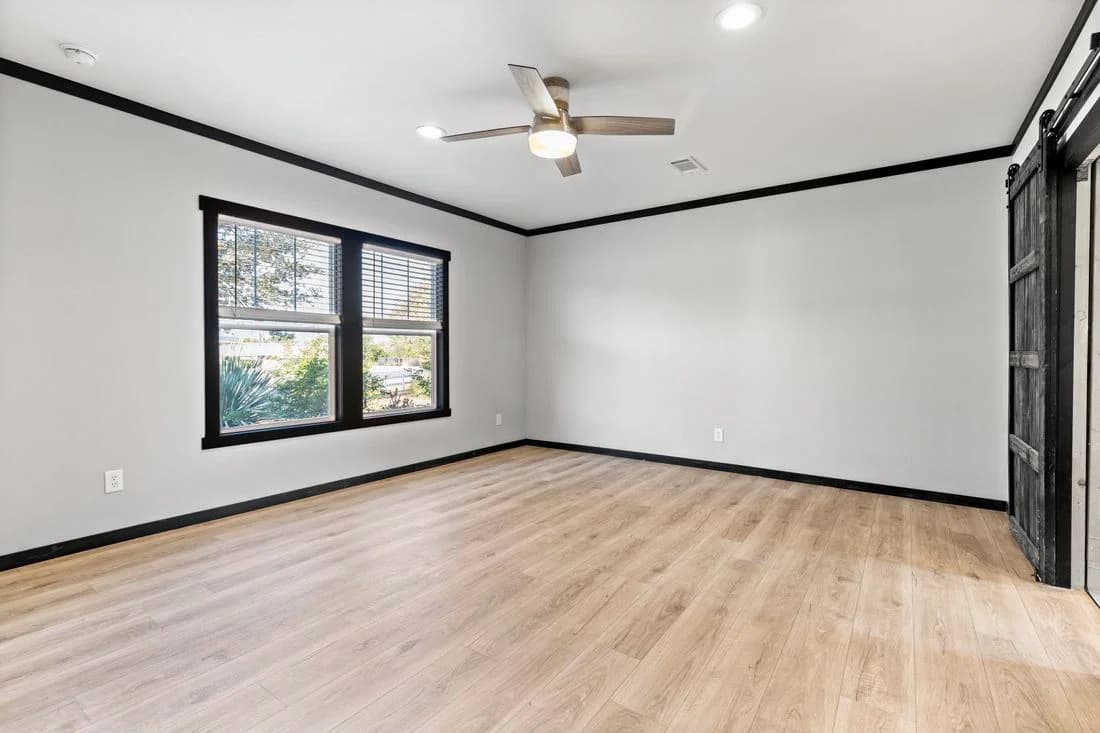
The sierra bedroom home features

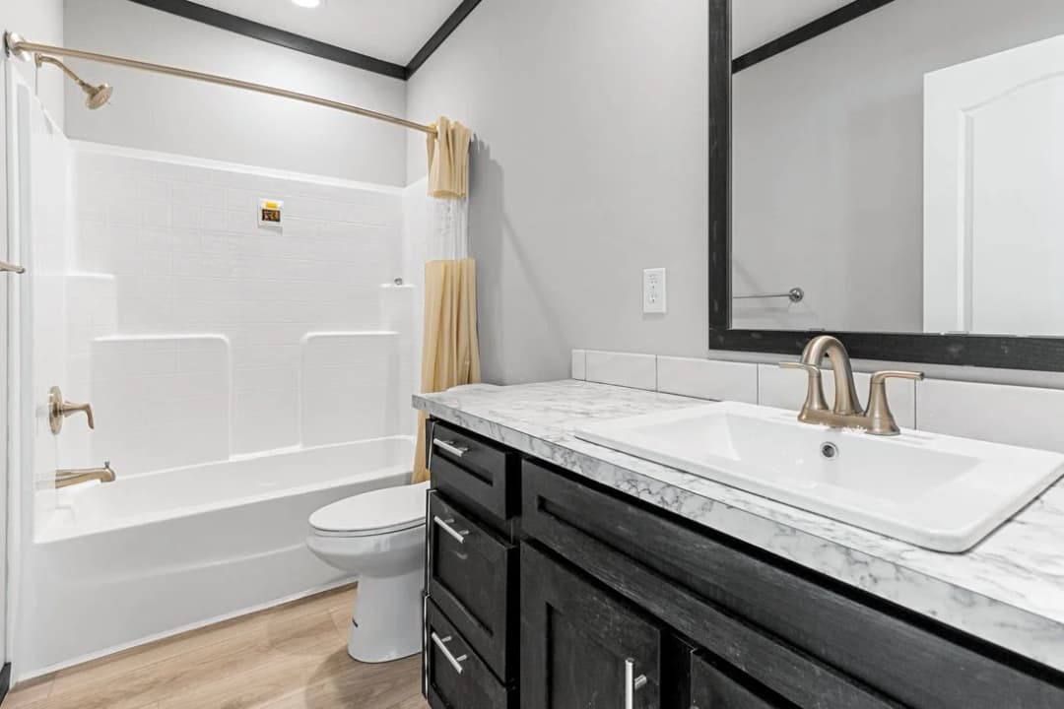
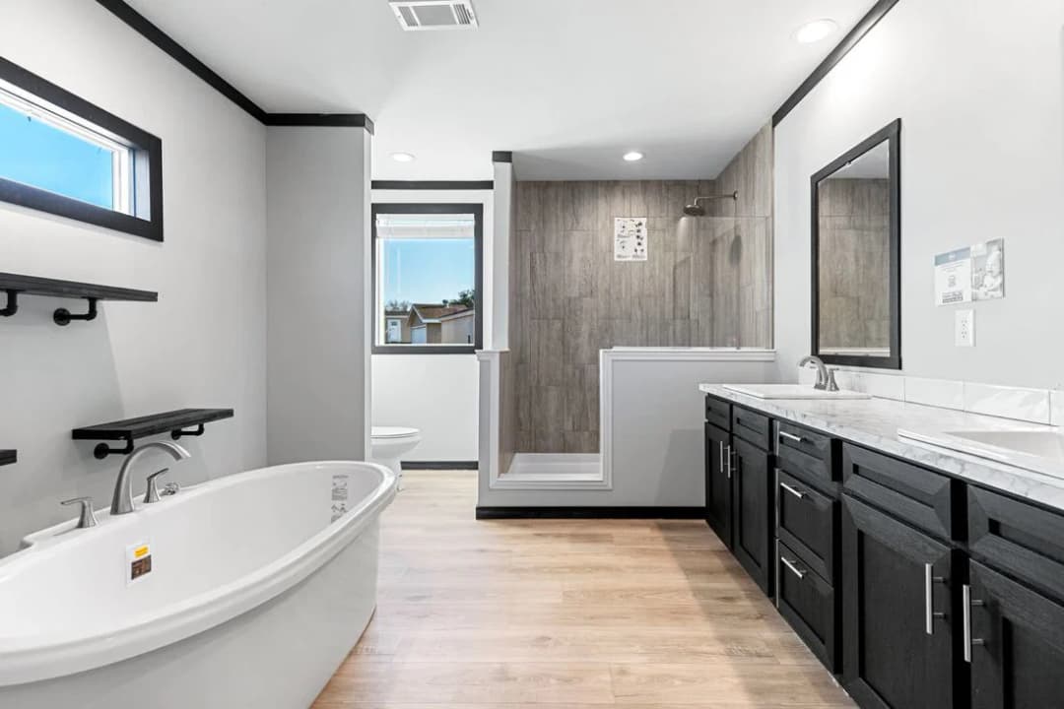
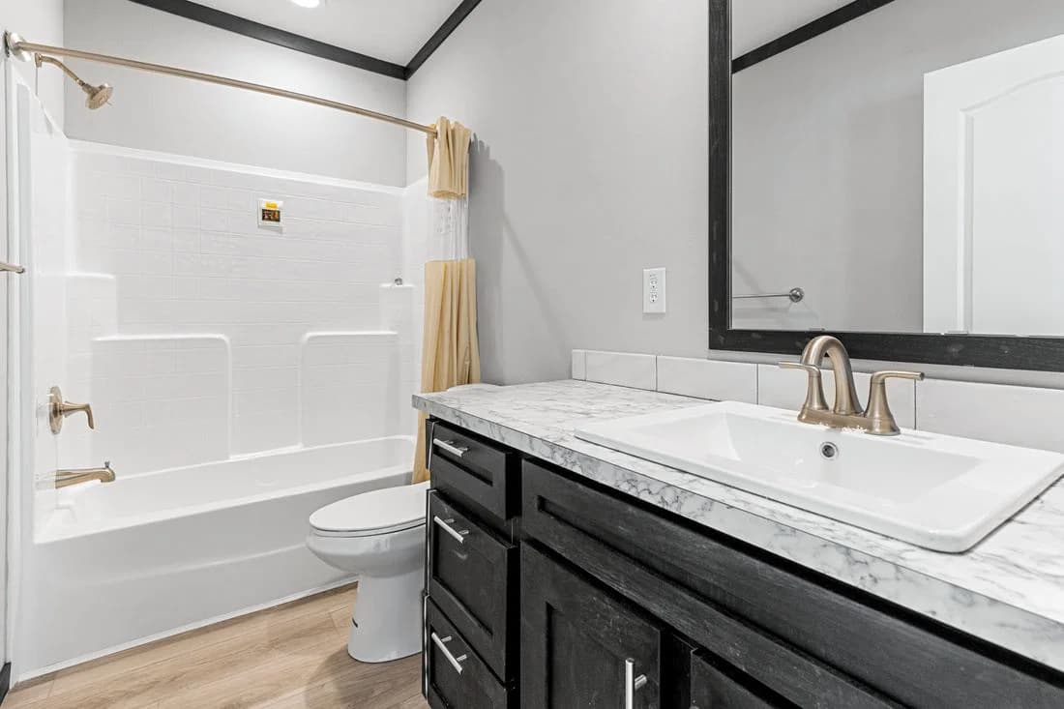
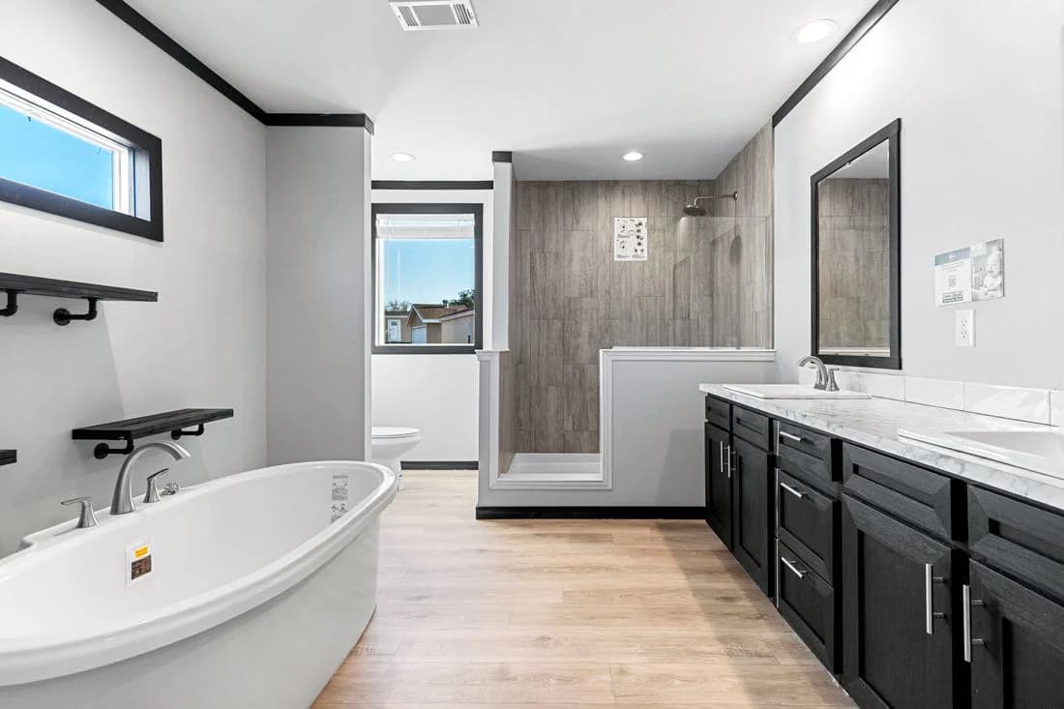
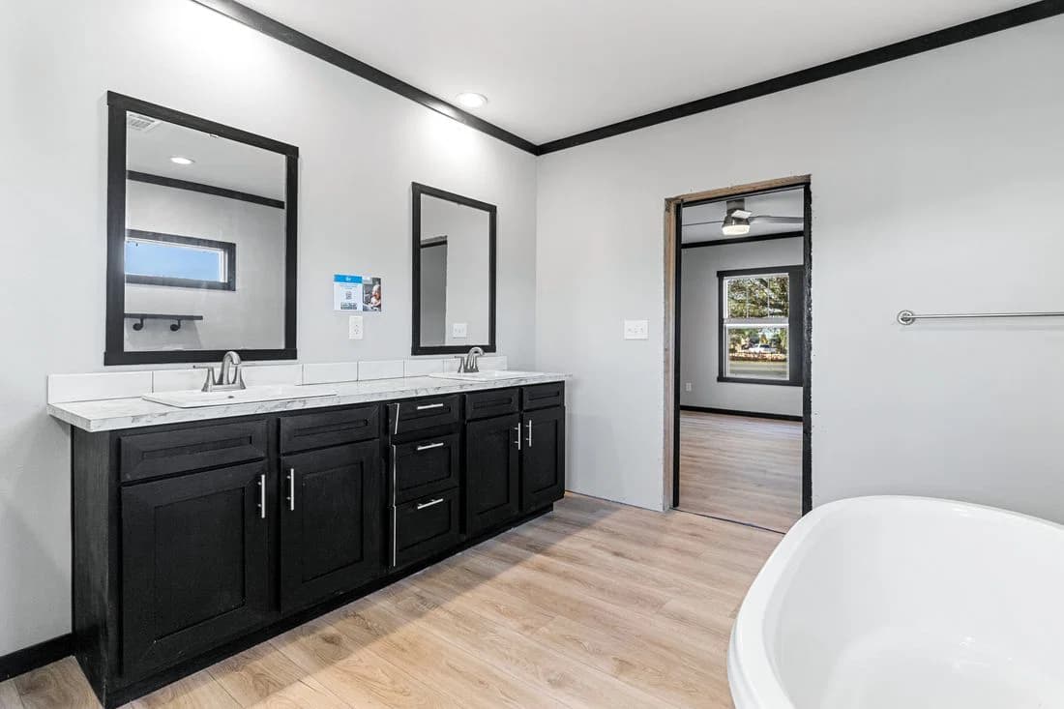
The sierra bathroom home features

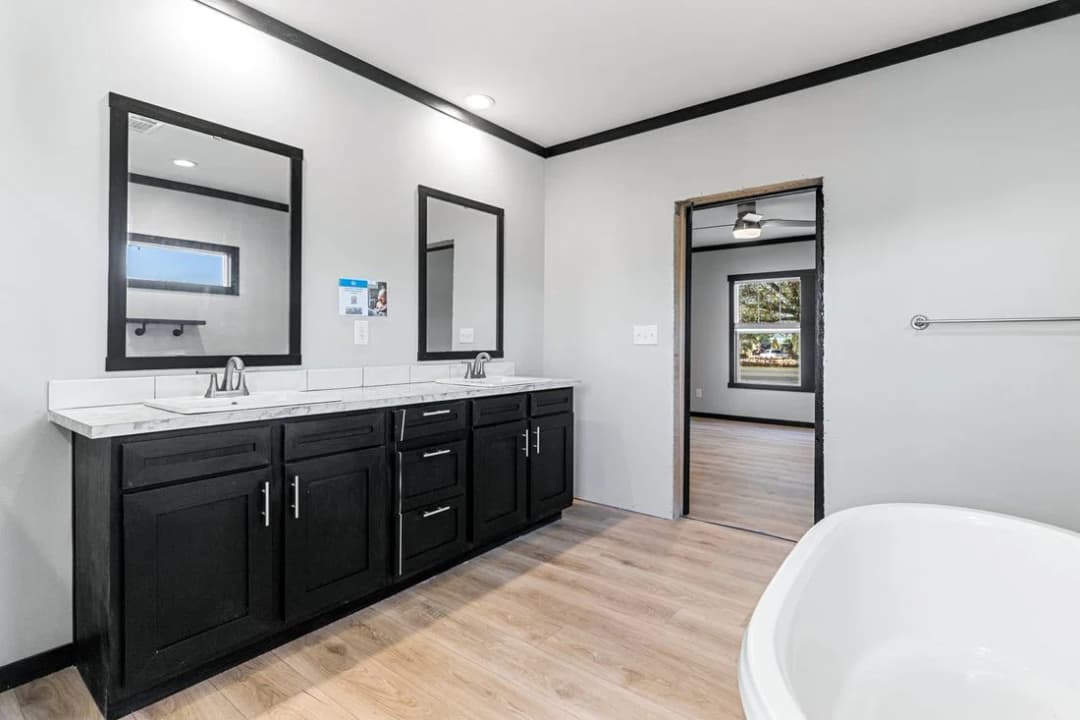
The sierra bathroom home features

The sierra interior home features

The sierra bedroom home features

The sierra bedroom home features

The sierra bathroom home features

The sierra exterior home features

The sierra exterior home features

The sierra exterior home features

The sierra exterior home features

The sierra hero, elevation, and exterior home features

The sierra kitchen home features

The sierra kitchen home features

The sierra interior home features

The sierra interior home features

The sierra bedroom home features

The sierra bathroom home features

The sierra bathroom home features

The sierra interior home features

The sierra bedroom home features

The sierra bedroom home features

The sierra bathroom home features

The sierra exterior home features

The sierra exterior home features

The sierra exterior home features

The sierra exterior home features

The sierra hero, elevation, and exterior home features

The sierra kitchen home features

The sierra kitchen home features

The sierra interior home features

The sierra interior home features

The sierra bedroom home features

The sierra bathroom home features

The sierra bathroom home features

The sierra interior home features

The sierra bedroom home features

The sierra bedroom home features

The sierra bathroom home features

The sierra exterior home features

The sierra exterior home features

The sierra exterior home features

The sierra exterior home features

The Sierra
4 Bed
2 Bath
1,800 Sq. Ft.
32' x 60'

The Sierra

4 bedrooms

2 full bathrooms

1,800 sq. ft.

32' x 60'

See brochureDesign home
Alpine Series standard features

Exterior

  • Model-specific elevations including cement lap on FDS, dormer(s) and Accents; LP Smart siding on ends and back of home
  • GAF HDZ Timberline Shingles
  • Radiant barrier OSB roof decking
  • ¾ Light front door
  • Model-specific elevations including cement lap on FDS, dormer(s) and Accents; LP Smart siding on ends and back of home
  • GAF HDZ Timberline Shingles
  • Radiant barrier OSB roof decking
  • ¾ Light front door

Construction

  • 8 ½' Sidewall/Ceilings
  • R22-13-40 Insulation
  • Drywall throughout home
  • Tape and Texture Drywall Throughout Home
Hench's of Denison Mobile Homes logo

Hench's of Denison Mobile Homes

Shop new and used single- and double-wide mobile homes at Hench's in Denison, TX, near Sherman. Family-owned since 1983. Easy financing.


    Pages

    Jessup HousingClayton Waco 1Clayton Waco 2Clayton Sulphur SpringsNXT (Clayton Athens)New VisionPlatinum CottagesSolitaire Homes
    4 Bed
    2 Bath
    1,800 Sq. Ft.
    32' x 60'

    Floor Plan

      The sierra floor plan home features

      Property map

      Enter your address or APN/TMS to check if this home fits on your property

      Enter your property street address or APN/TMS


      Virtual Tour


      The Sierra

      4 bedrooms

      2 full bathrooms

      1,800 sq. ft.

      32' x 60'

      See brochureDesign home
    • Energy Star certified construction
      • 8 ½' Sidewall/Ceilings
      • R22-13-40 Insulation
      • Drywall throughout home
      • Tape and Texture Drywall Throughout Home
      • Energy Star certified construction

      Other

      • Zero Energy Ready Certified/eBuilt®
      • Rheem Hybrid Heat Pump Water Heater (50 Gal)
      • Overhead Air Ducts with R-8 Fiberglass Wrap
      • Exterior faucets and electrical outlets front and rear of home
      • Zero Energy Ready Certified/eBuilt®
      • Rheem Hybrid Heat Pump Water Heater (50 Gal)
      • Overhead Air Ducts with R-8 Fiberglass Wrap
      • Exterior faucets and electrical outlets front and rear of home

      Interior

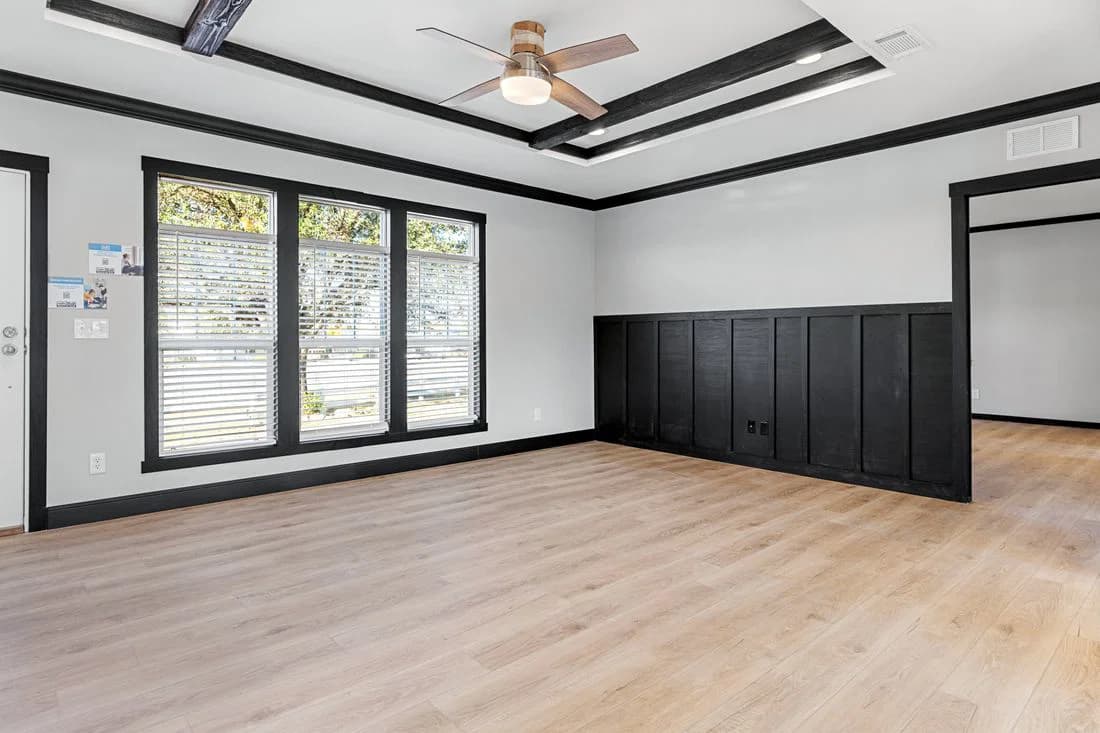
      • Tray ceiling with beams in living room
      • 5" Deluxe Cove and Baseboard Trim in Living Areas
      • Barn doors
      • LED can lighting throughout home
      • Wood closet shelving throughout with shirt and skirt shelf in primary closet
      • Tray ceiling with beams in living room
      • 5" Deluxe Cove and Baseboard Trim in Living Areas
      • Barn doors
      • LED can lighting throughout home
      • Wood closet shelving throughout with shirt and skirt shelf in primary closet

      Bathroom

      • Free-standing tub with floating shelves
      • 48"x72" Tile Shower with Rain Shower Head
      • Raised and elongated toilets
      • Free-standing tub with floating shelves
      • 48"x72" Tile Shower with Rain Shower Head
      • Raised and elongated toilets

      Kitchen

      • Solid Surface Countertops (Optional on Island)
      • Samsung® Stainless Steel Appliances
      • Designer Backsplash from Counter to Cabinet
      • Stainless steel dream kitchen appliances
      • Solid Surface Countertops (Optional on Island)
      • Samsung® Stainless Steel Appliances
      • Designer Backsplash from Counter to Cabinet
      • Stainless steel dream kitchen appliances
      TRU Homes

      Help

      Contact usTerms of ServicePrivacy Policy

      Get started with Hench's of Denison Mobile Homes

      Find, design, and order your next home in a few clicks.

      Sign up

      Dealer License #:

      Powered by BuildTrove.com
    • Alpine Series
    • The Sierra
    • Exterior & Construction

      • Model-specific elevations including cement lap on FDS, dormer(s) and Accents; LP Smart siding on ends and back of home
      • GAF HDZ Timberline Shingles
      • Radiant barrier OSB roof decking
      • ¾ Light front door
      • 8 ½' Sidewall/Ceilings
      • R22-13-40 Insulation
      • Drywall throughout home
      • Tape and Texture Drywall Throughout Home
      • Energy Star certified construction
      • Model-specific elevations including cement lap on FDS, dormer(s) and Accents; LP Smart siding on ends and back of home
      • GAF HDZ Timberline Shingles
      • Radiant barrier OSB roof decking
      • ¾ Light front door
      • 8 ½' Sidewall/Ceilings
      • R22-13-40 Insulation
      • Drywall throughout home
      • Tape and Texture Drywall Throughout Home
      • Energy Star certified construction
      The sierra hero, elevation, and exterior home features

      The sierra exterior home features

      The sierra exterior home features

      The sierra exterior home features

      The sierra exterior home features

      The sierra hero, elevation, and exterior home features

      The sierra exterior home features

      The sierra exterior home features

      The sierra exterior home features

      The sierra exterior home features

      The sierra hero, elevation, and exterior home features

      The sierra exterior home features

      The sierra exterior home features

      The sierra exterior home features

      The sierra exterior home features

      Kitchen

      • Solid Surface Countertops (Optional on Island)
      • Samsung® Stainless Steel Appliances
      • Designer Backsplash from Counter to Cabinet
      • Stainless steel dream kitchen appliances
      • Solid Surface Countertops (Optional on Island)
      • Samsung® Stainless Steel Appliances
      • Designer Backsplash from Counter to Cabinet
      • Stainless steel dream kitchen appliances
      The sierra kitchen home features

      The sierra kitchen home features

      Bathroom

      • Free-standing tub with floating shelves
      • 48"x72" Tile Shower with Rain Shower Head
      • Raised and elongated toilets
      • Free-standing tub with floating shelves
      • 48"x72" Tile Shower with Rain Shower Head
      • Raised and elongated toilets
      The sierra bathroom home features

      The sierra bathroom home features

      The sierra bathroom home features

      The sierra bathroom home features

      The sierra bathroom home features

      The sierra bathroom home features

      The sierra bathroom home features

      The sierra bathroom home features

      The sierra bathroom home features

      Interior

      • Tray ceiling with beams in living room
      • 5" Deluxe Cove and Baseboard Trim in Living Areas
      • Barn doors
      • LED can lighting throughout home
      • Wood closet shelving throughout with shirt and skirt shelf in primary closet
      • Tray ceiling with beams in living room
      • 5" Deluxe Cove and Baseboard Trim in Living Areas
      • Barn doors
      • LED can lighting throughout home
      • Wood closet shelving throughout with shirt and skirt shelf in primary closet
      The sierra interior home features

      The sierra interior home features

      The sierra interior home features

      The sierra bedroom home features

      The sierra bedroom home features

      The sierra bedroom home features

      The sierra interior home features

      The sierra interior home features

      The sierra interior home features

      The sierra bedroom home features

      The sierra bedroom home features

      The sierra bedroom home features

      The sierra interior home features

      The sierra interior home features

      The sierra interior home features

      The sierra bedroom home features

      The sierra bedroom home features

      The sierra bedroom home features


      Images of homes are solely for illustrative purposes and should not be relied upon. Images may not accurately represent the actual condition of a home as constructed, and may contain options which are not standard on all homes.

      View similar homes

      The iron peak floor plan home features

      The iron peak hero, elevation, and exterior home features

      The Iron Peak

      4 Bed | 2 Bath | 1,980 Sq. Ft. | 32' x 64'

      View detailsDesign home
      The sedona 4 floor plan home features

      The sedona 4 hero, elevation, and exterior home features

      The Sedona 4

      4 Bed | 2 Bath | 2,053 Sq. Ft. | 32' x 74'

      View detailsDesign home
      The fuji floor plan home features

      The fuji hero, elevation, and exterior home features

      The Fuji

      4 Bed | 3 Bath | 1,949 Sq. Ft. | 28' x 74'

      View detailsDesign home
      The vail 4 hero, elevation, and exterior home features

      The Vail 4

      4 Bed | 3 Bath | 2,040 Sq. Ft. | 32' x 68'

      View detailsDesign home