Hench's of Denison Mobile Homes logo
See Catalog

Single Wides

Double Wides

Inventory Models

Single Wides

Double Wides

Property Map
903-465-7018
See Catalog

Single Wides

Double Wides

Inventory Models

Single Wides

Double Wides

Property Map
903-465-7018
More
  1. Catalog
  2. Clayton Sulphur Springs

Clayton Sulphur Springs series

View all series


Hench's of Denison Mobile Homes logo

Hench's of Denison Mobile Homes

Shop new and used single- and double-wide mobile homes at Hench's in Denison, TX, near Sherman. Family-owned since 1983. Easy financing.

    Pages

    HomesMapSign upSign in

    Help

    Contact usTerms of ServicePrivacy Policy

    Get started with Hench's of Denison Mobile Homes

    Find, design, and order your next home in a few clicks.

    Sign up

    Dealer License #:

    Powered by BuildTrove.com
    Company logo

    Company logo
    Build with

    Our homes

    View all homes
    See More Homes

    Models on display

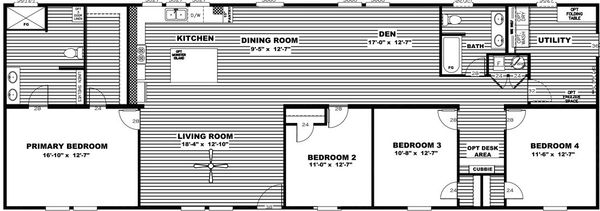
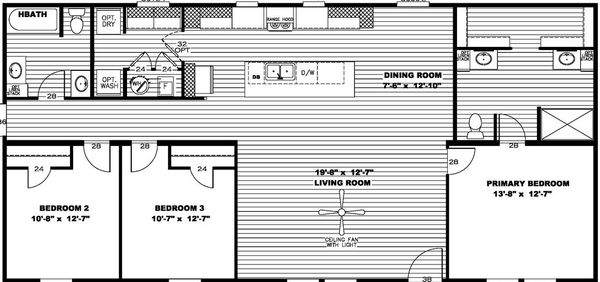
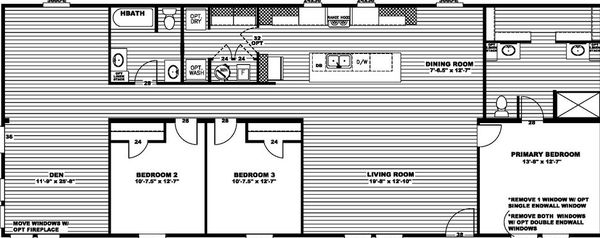
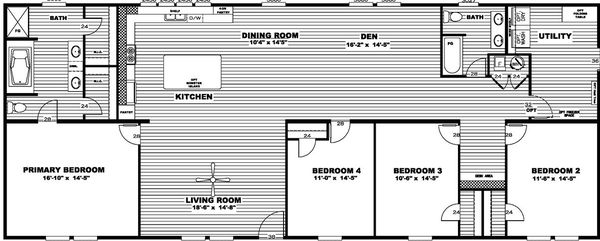
    Absolute value floor plan home features

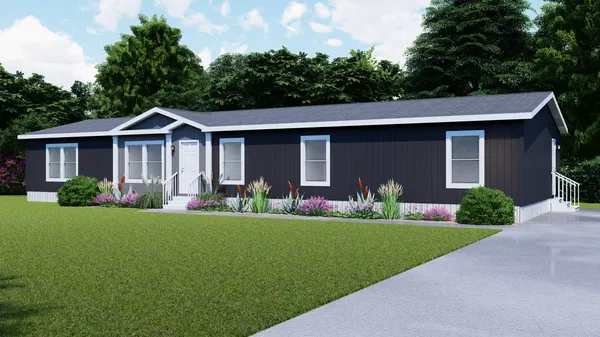
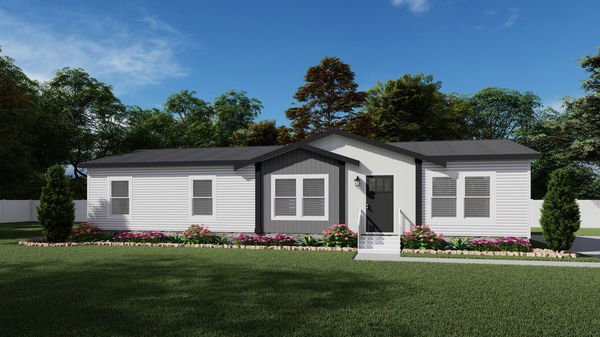
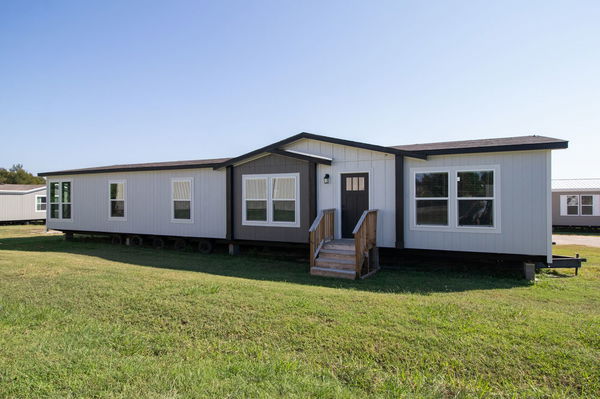
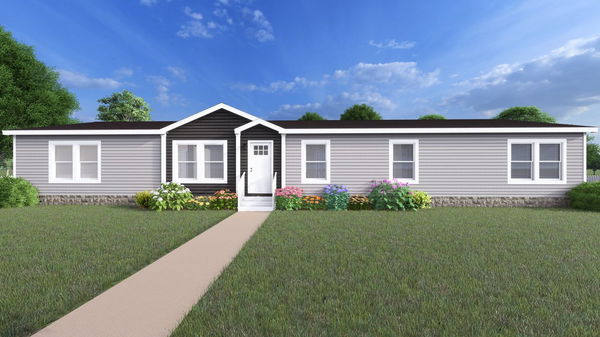
    Absolute value hero, elevation, and exterior home features

    Denison, Texas

    Absolute Value

    $149,995

    4 Bed | 2 Bath | 2,001 Sq. Ft. | 28' x 76'

    View details

    3 bedroom homes

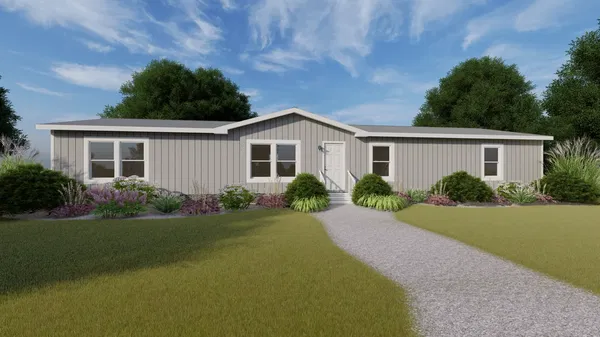
    The renegade hero, elevation, and exterior home features

    The Renegade

    3 Bed | 2 Bath | 1,264 Sq. Ft. | 28' x 48'

    View detailsDesign home

    4 bedroom homes

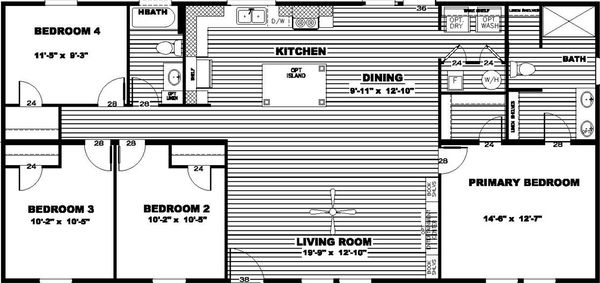
    The choice floor plan home features

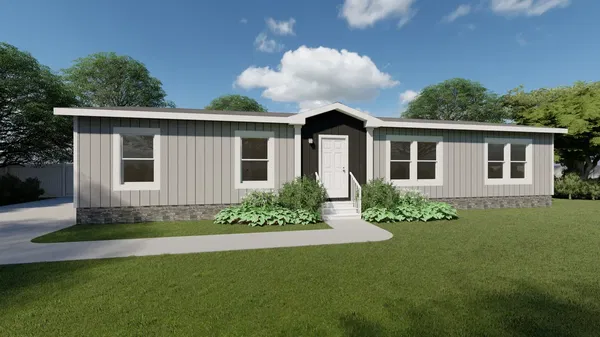
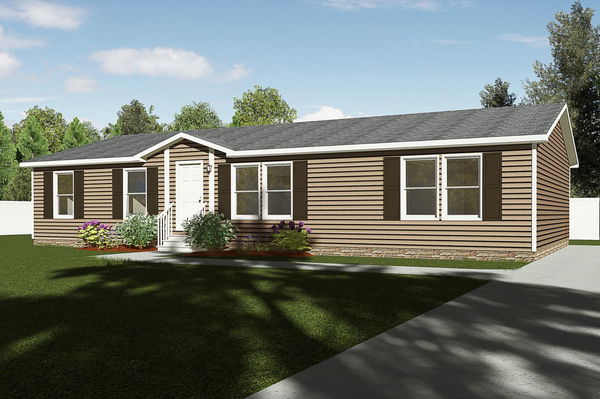
    The choice hero, exterior, and elevation home features

    The Choice

    4 Bed | 2 Bath | 1,896 Sq. Ft. | 28' x 72'

    Pt 78 hero, elevation, and exterior home features

    Pt 78

    3 Bed | 2 Bath | 1,264 Sq. Ft. | 28' x 56'

    View detailsDesign home
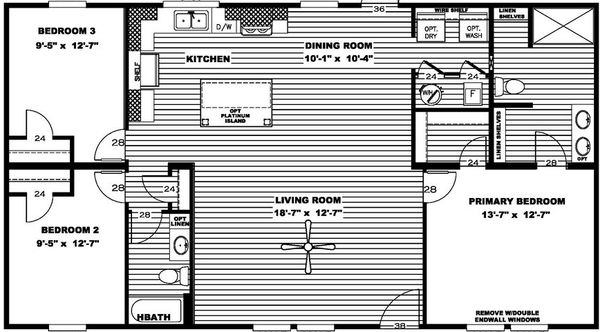
    The real deal floor plan home features

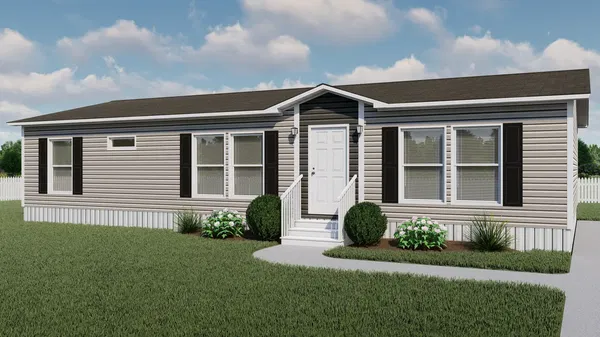
    The real deal hero, elevation, and exterior home features

    The Real Deal

    3 Bed | 2 Bath | 1,264 Sq. Ft. | 28' x 48'

    View detailsDesign home
    Anatolia floor plan home features

    Anatolia hero, elevation, and exterior home features

    Anatolia

    3 Bed | 2 Bath | 1,474 Sq. Ft. | 28' x 56'

    View detailsDesign home
    Crazy eights floor plan home features

    Crazy eights hero, elevation, and exterior home features

    Crazy Eights

    3 Bed | 2 Bath | 1,475 Sq. Ft. | 28' x 56'

    View detailsDesign home
    Anatolia xl floor plan home features

    Anatolia xl hero, elevation, and exterior home features

    Anatolia Xl

    3 Bed | 2 Bath | 1,790 Sq. Ft. | 28' x 68'

    View detailsDesign home
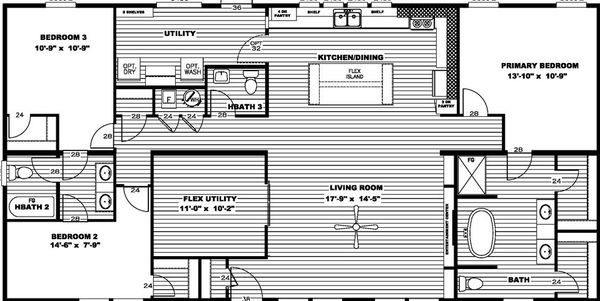
    Farmhouse flex floor plan home features

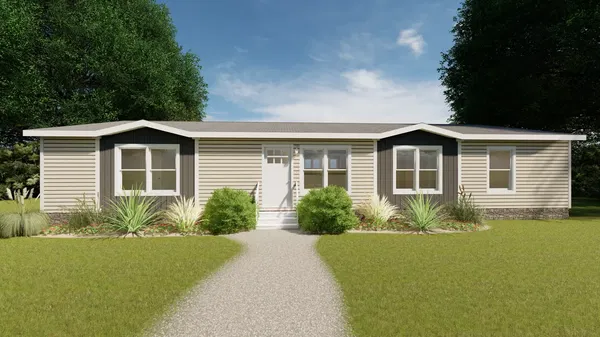
    Farmhouse flex hero, elevation, and exterior home features

    Farmhouse Flex

    3 Bed | 3 Bath | 1,800 Sq. Ft. | 32' x 60'

    View detailsDesign home
    View detailsDesign home
    Odyssey floor plan home features

    Odyssey hero, exterior, and elevation home features

    Odyssey

    4 Bed | 2 Bath | 1,916 Sq. Ft. | 32' x 66'

    View detailsDesign home
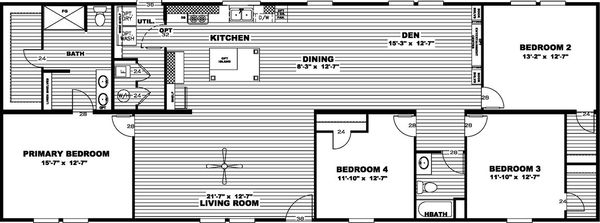
    Absolute value floor plan home features

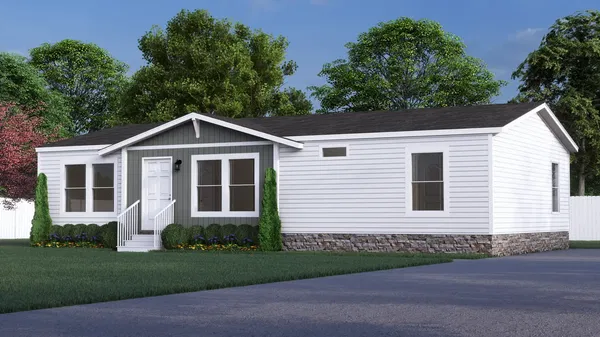
    Absolute value hero, elevation, and exterior home features

    Absolute Value

    4 Bed | 2 Bath | 2,001 Sq. Ft. | 28' x 76'

    View detailsDesign home
    Hercules floor plan home features

    Hercules hero, elevation, and exterior home features

    Hercules

    4 Bed | 2 Bath | 2,210 Sq. Ft. | 32' x 76'

    View detailsDesign home