Hench's of Denison Mobile Homes logo
See Catalog

Single Wides

Double Wides

Inventory Models

Single Wides

Double Wides

Property Map
903-465-7018
See Catalog

Single Wides

Double Wides

Inventory Models

Single Wides

Double Wides

Property Map
903-465-7018
More
  1. Catalog

Jessup Housing series

View all series


About Jessup Housing


Jessup: https://www.jessuphousing.com/#tes Titanium: https://www.thetitaniumseries.com/


Hench's of Denison Mobile Homes logo

Hench's of Denison Mobile Homes

Shop new and used single- and double-wide mobile homes at Hench's in Denison, TX, near Sherman. Family-owned since 1983. Easy financing.

    Pages

    HomesMapSign upSign in

    Help

    Contact usTerms of ServicePrivacy Policy

    Get started with Hench's of Denison Mobile Homes

    Find, design, and order your next home in a few clicks.

    Sign up

    Dealer License #:

    Powered by BuildTrove.com
    Company logo

    Company logo
    Build with
  • Jessup Housing
  • Our homes

    View all homes
    See More Homes

    Models on display

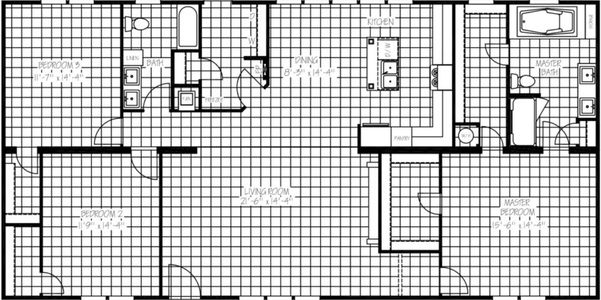
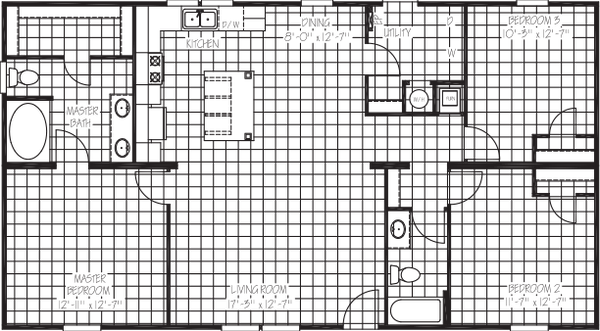
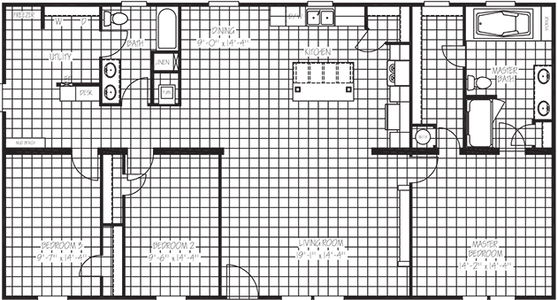
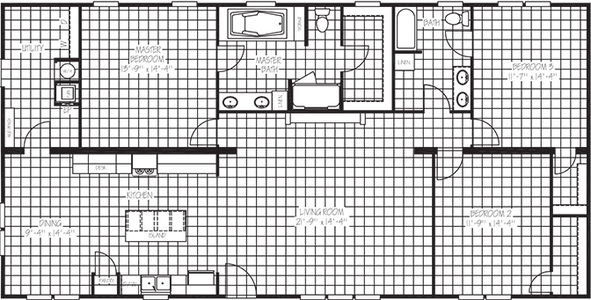
    Palmer floor plan home features

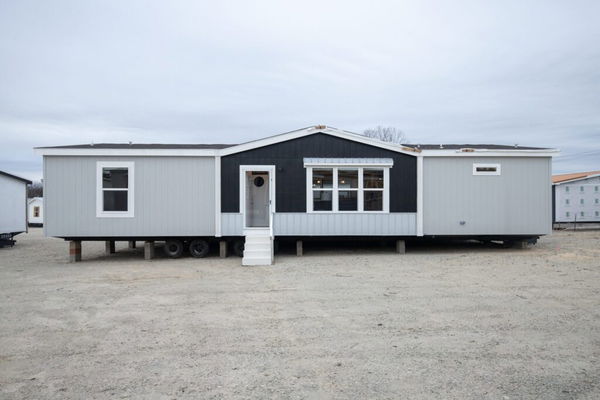
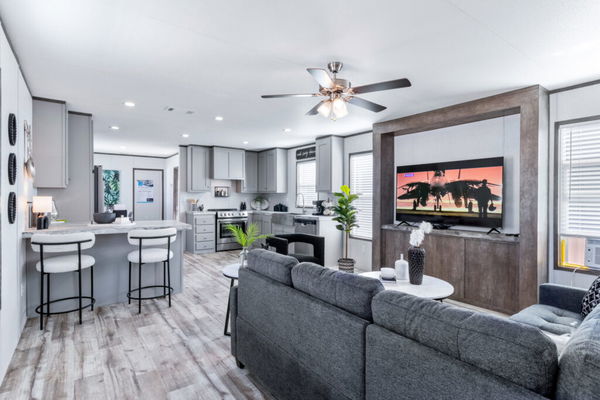
    Palmer hero and interior home features

    Denison, Texas

    Palmer

    $139,995

    3 Bed | 2 Bath | 1,800 Sq. Ft. | 32' x 60'
    View details
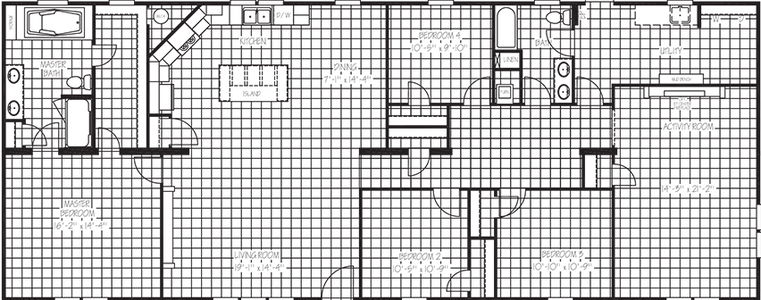
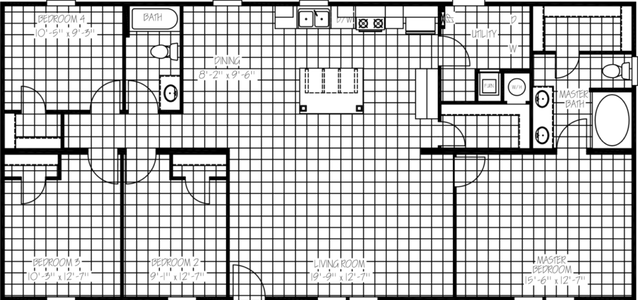
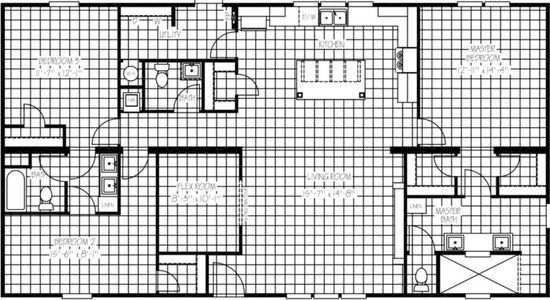
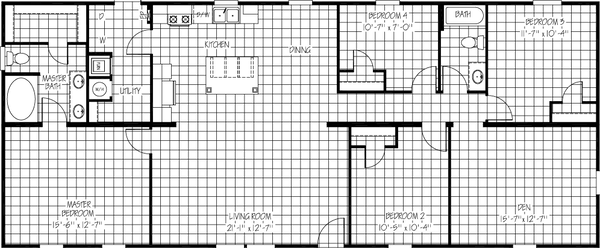
    Player floor plan home features

    Player hero and interior home features

    Denison, Texas

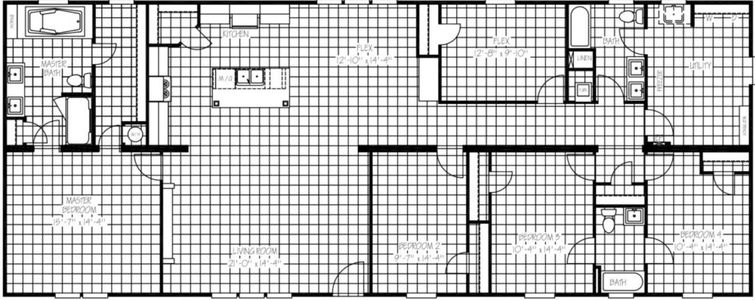
    The royal floor plan home features

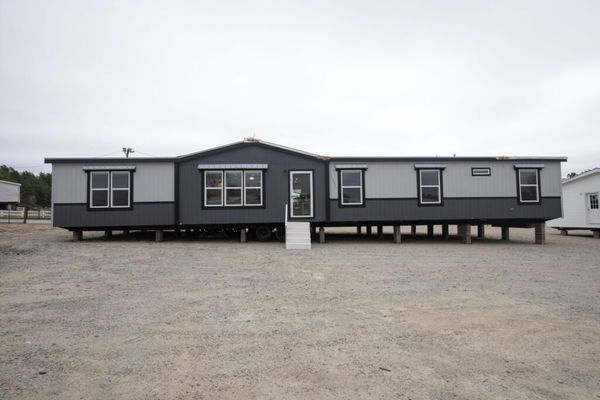
    The royal hero and interior home features

    Denison, Texas

    The Royal

    $154,995

    The murphy floor plan home features

    The murphy hero and interior home features

    Denison, Texas

    The Murphy

    $164,995

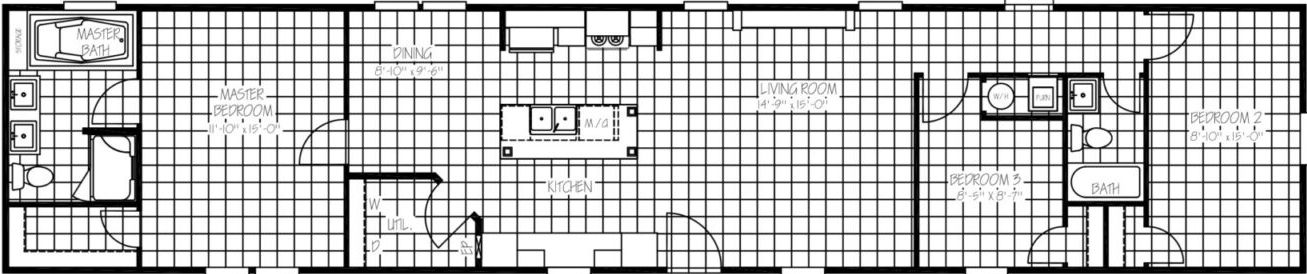
    Hogan floor plan home features

    Hogan hero, elevation, and exterior home features

    Denison, Texas

    750 - 1,200 sq. ft.

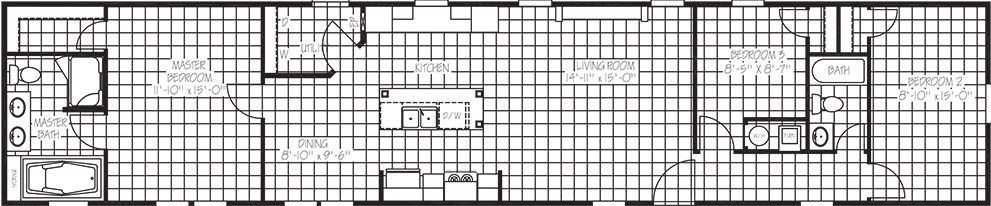
    Molly floor plan home features

    Molly hero, bathroom, and interior home features

    Molly

    2 Bed | 2 Bath | 940 Sq. Ft. | 16' x 60'

    View detailsDesign home

    3 bedroom homes

    The nassau floor plan home features

    The nassau hero, kitchen, and interior home features

    The Nassau

    3 Bed | 2 Bath | 1,264 Sq. Ft. | 28' x 48'

    View details

    4 bedroom homes

    Panama floor plan home features

    Panama hero and interior home features

    Panama

    4 Bed | 2 Bath | 1,474 Sq. Ft. | 28' x 56'

    View details

    5 bedroom homes

    Bahama floor plan home features

    Bahama floor plan home features

    Bahama

    5 Bed | 3 Bath | 2,001 Sq. Ft. | 28' x 76'

    View detailsDesign home

    Player

    $144,995

    4 Bed | 2 Bath | 1,920 Sq. Ft. | 32' x 64'

    View details

    5 Bed | 3 Bath | 2,040 Sq. Ft. | 32' x 68'

    View details

    4 Bed | 2 Bath | 2,280 Sq. Ft. | 32' x 76'

    View details

    Hogan

    $169,995

    5 Bed | 3 Bath | 2,280 Sq. Ft. | 32' x 76'

    View details
    Tropic floor plan home features

    Tropic hero and interior home features

    Tropic

    3 Bed | 2 Bath | 1,034 Sq. Ft. | 16' x 66'

    View detailsDesign home
    The jackson floor plan home features

    The jackson hero, bathroom, and interior home features

    The Jackson

    3 Bed | 2 Bath | 1,191 Sq. Ft. | 16' x 76'

    View detailsDesign home
    The lincoln floor plan home features

    The lincoln hero, bathroom, and interior home features

    The Lincoln

    3 Bed | 2 Bath | 1,191 Sq. Ft. | 16' x 76'

    View detailsDesign home
    The patton floor plan home features

    The patton hero, kitchen, and interior home features

    The Patton

    3 Bed | 2 Bath | 1,191 Sq. Ft. | 16' x 76'

    View detailsDesign home
    The wilson floor plan home features

    The wilson hero and interior home features

    The Wilson

    3 Bed | 2 Bath | 1,191 Sq. Ft. | 16' x 76'

    View detailsDesign home
    Atlantis floor plan home features

    Atlantis hero, elevation, and exterior home features

    Atlantis

    3 Bed | 2 Bath | 1,191 Sq. Ft. | 16' x 76'

    View detailsDesign home
    Pinehurst floor plan home features

    Pinehurst hero, bathroom, and interior home features

    Pinehurst

    3 Bed | 2 Bath | 1,191 Sq. Ft. | 16' x 76'

    View detailsDesign home
    Baytown floor plan home features

    Baytown hero, bathroom, and interior home features

    Baytown

    3 Bed | 2 Bath | 1,191 Sq. Ft. | 16' x 76'

    View detailsDesign home
    Cypress floor plan home features

    Cypress hero and interior home features

    Cypress

    3 Bed | 2 Bath | 1,191 Sq. Ft. | 16' x 76'

    View detailsDesign home
    Oakmont floor plan home features

    Oakmont hero and interior home features

    Oakmont

    3 Bed | 2 Bath | 1,191 Sq. Ft. | 16' x 76'

    View detailsDesign home
    Design home
    Lakeland floor plan home features

    Lakeland hero, bathroom, and interior home features

    Lakeland

    3 Bed | 2 Bath | 1,580 Sq. Ft. | 28' x 60'

    View detailsDesign home
    The roosevelt floor plan home features

    The roosevelt hero, kitchen, and interior home features

    The Roosevelt

    3 Bed | 2 Bath | 1,680 Sq. Ft. | 32' x 56'

    View detailsDesign home
    Daly floor plan home features

    Daly hero, elevation, and exterior home features

    Daly

    3 Bed | 2 Bath | 1,680 Sq. Ft. | 32' x 56'

    View detailsDesign home
    The eisenhower floor plan home features

    The eisenhower hero and interior home features

    The Eisenhower

    3 Bed | 2 Bath | 1,800 Sq. Ft. | 32' x 60'

    View detailsDesign home
    Palmer floor plan home features

    Palmer hero and interior home features

    Palmer

    3 Bed | 2 Bath | 1,800 Sq. Ft. | 32' x 60'

    View detailsDesign home
    Design home
    Rosewood floor plan home features

    Rosewood hero and interior home features

    Rosewood

    4 Bed | 2 Bath | 1,685 Sq. Ft. | 28' x 64'

    View detailsDesign home
    The madison floor plan home features

    The madison hero, kitchen, and interior home features

    The Madison

    4 Bed | 2 Bath | 1,920 Sq. Ft. | 32' x 64'

    View detailsDesign home
    Player floor plan home features

    Player hero and interior home features

    Player

    4 Bed | 2 Bath | 1,920 Sq. Ft. | 32' x 64'

    View detailsDesign home
    The royal floor plan home features

    The royal hero and interior home features

    The Royal

    5 Bed | 3 Bath | 2,040 Sq. Ft. | 32' x 68'

    View detailsDesign home
    Hogan floor plan home features

    Hogan hero, elevation, and exterior home features

    Hogan

    5 Bed | 3 Bath | 2,280 Sq. Ft. | 32' x 76'

    View detailsDesign home