Hench's of Denison Mobile Homes logo
See Catalog

Single Wides

Double Wides

Jessup Housing

Clayton Waco 1

Clayton Waco 2

Clayton Sulphur Springs

NXT (Clayton Athens)

New Vision

Platinum Cottages

Solitaire Homes

TRU Homes

Inventory Models

Single Wides

Double Wides

Property Map
903-465-7018
See Catalog

Single Wides

Double Wides

Jessup Housing

Clayton Waco 1

Clayton Waco 2

Clayton Sulphur Springs

NXT (Clayton Athens)

New Vision

Platinum Cottages

Solitaire Homes

TRU Homes

Inventory Models

Single Wides

Double Wides

Property Map
903-465-7018
More
  1. Catalog

New Vision series

View all series


Hench's of Denison Mobile Homes logo

Hench's of Denison Mobile Homes

Shop new and used single- and double-wide mobile homes at Hench's in Denison, TX, near Sherman. Family-owned since 1983. Easy financing.

    Pages

    Jessup HousingClayton Waco 1Clayton Waco 2Clayton Sulphur SpringsNXT (Clayton Athens)New VisionPlatinum CottagesSolitaire HomesTRU Homes

    Help

    Contact usTerms of ServicePrivacy Policy

    Get started with Hench's of Denison Mobile Homes

    Find, design, and order your next home in a few clicks.

    Sign up

    Dealer License #:

    Powered by BuildTrove.com
    Company logo

    Company logo
    Build with
  • New Vision
  • Our homes

    View all homes
    See More Homes

    < 400 sq. ft.

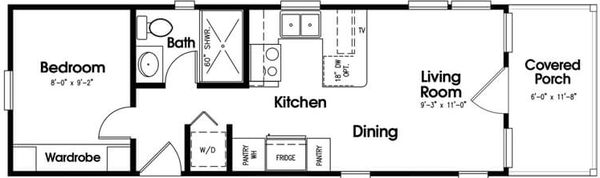
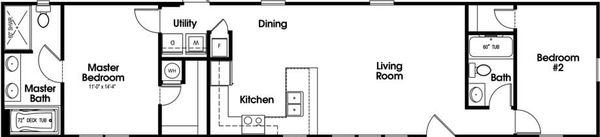
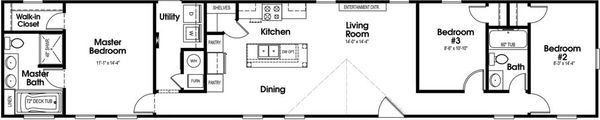
    Starlight floor plan home features

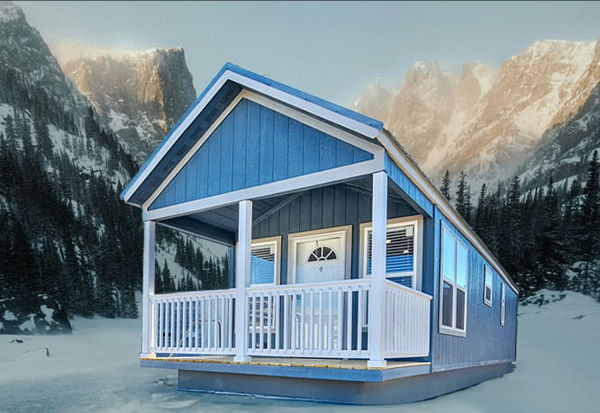
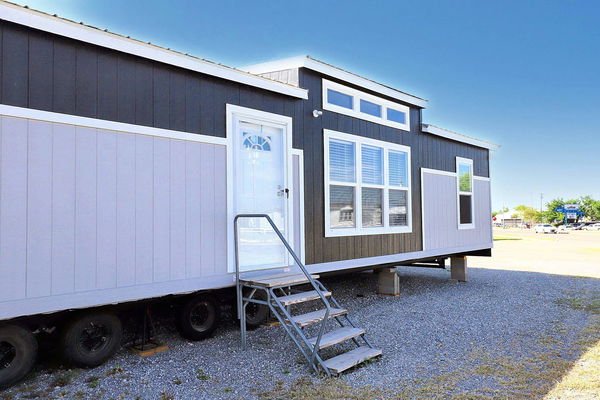
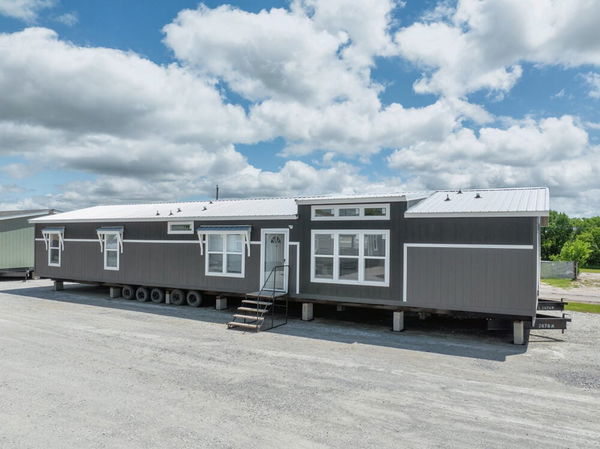
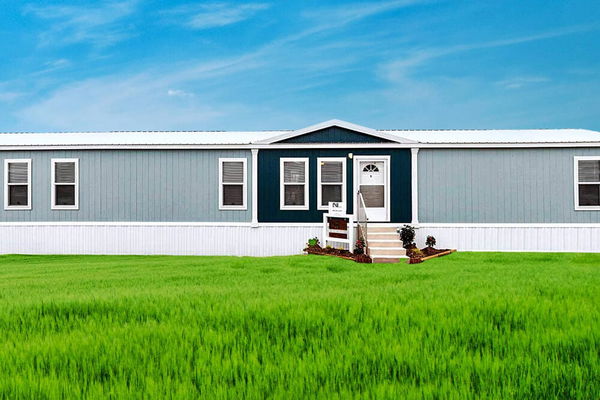
    Starlight hero, elevation, and exterior home features

    Starlight

    1 Bed | 1 Bath | 397 Sq. Ft. | 12' x 40'

    View detailsDesign home

    No image available

    Lakeside

    1 Bed | 1 Bath | 397 Sq. Ft. | 12' x 40'

    View detailsDesign home

    750 - 1,200 sq. ft.

    Sunset floor plan home features

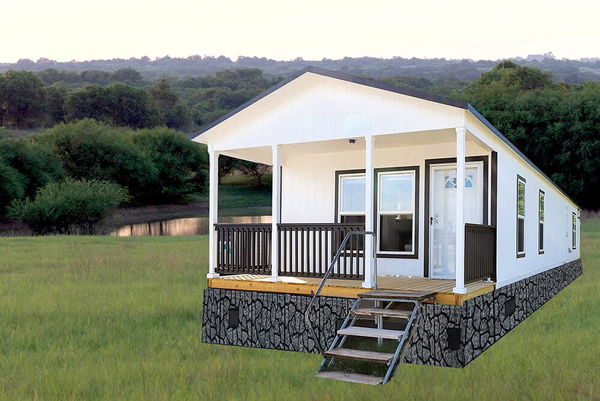
    Sunset elevation, hero, and exterior home features

    Sunset

    2 Bed | 2 Bath | 990 Sq. Ft. | 16' x 66'

    3 bedroom homes

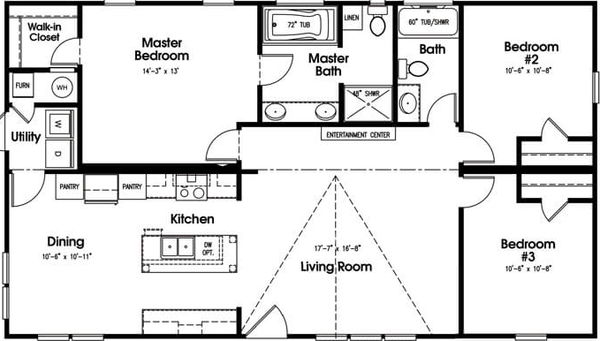
    Majestic floor plan home features

    Majestic hero, elevation, and exterior home features

    Majestic

    3 Bed | 2 Bath | 1,312 Sq. Ft. | 28' x 48'

    4 bedroom homes

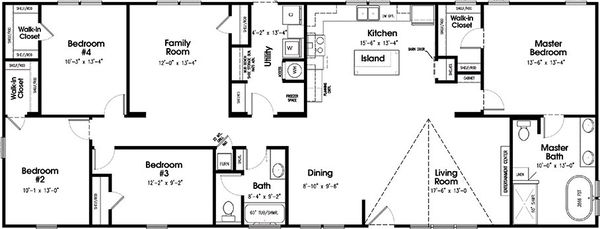
    Heartland floor plan home features

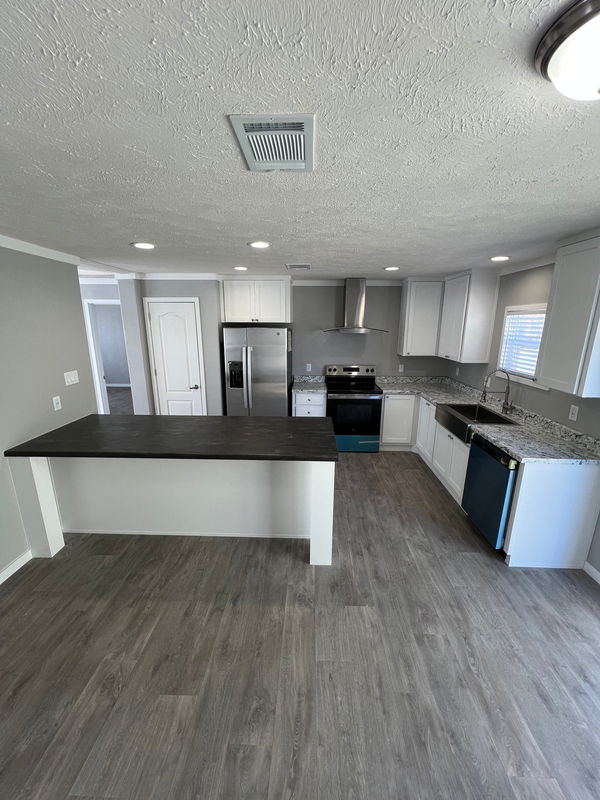
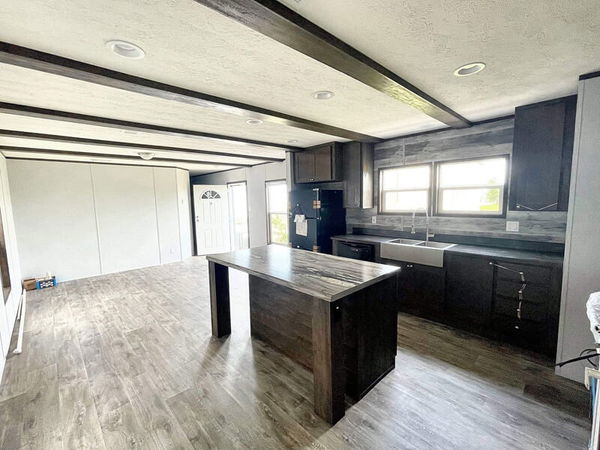
    Heartland hero and kitchen home features

    Heartland

    4 Bed | 2 Bath | 1,560 Sq. Ft. | 32' x 52'

    5 bedroom homes

    Brookside floor plan home features

    Brookside hero, elevation, and exterior home features

    Brookside

    5 Bed | 2 Bath | 1,968 Sq. Ft. | 28' x 72'

    View detailsDesign home
    Tranquility floor plan home features

    Tranquility hero, elevation, and exterior home features

    Tranquility

    2 Bed | 2 Bath | 990 Sq. Ft. | 16' x 66'

    View detailsDesign home
    Emerald floor plan home features

    Emerald hero, elevation, and exterior home features

    Emerald

    3 Bed | 2 Bath | 1,140 Sq. Ft. | 16' x 76'

    View detailsDesign home
    Paradise floor plan home features

    Paradise kitchen and hero home features

    Paradise

    3 Bed | 2 Bath | 1,140 Sq. Ft. | 16' x 76'

    View detailsDesign home
    View detailsDesign home
    Sweet haven hero, elevation, and exterior home features

    Sweet Haven

    3 Bed | 2 Bath | 1,530 Sq. Ft. | 28' x 56'

    View detailsDesign home
    Enchanted floor plan home features

    Enchanted hero, elevation, and exterior home features

    Enchanted

    3 Bed | 2 Bath | 1,530 Sq. Ft. | 28' x 56'

    View detailsDesign home
    Woodland floor plan home features

    Woodland hero and exterior home features

    Woodland

    3 Bed | 2 Bath | 1,804 Sq. Ft. | 28' x 66'

    View detailsDesign home
    View detailsDesign home
    Wonderlust floor plan home features

    Wonderlust hero, elevation, and exterior home features

    Wonderlust

    4 Bed | 3 Bath | 2,280 Sq. Ft. | 32' x 76'

    View detailsDesign home
    View detailsDesign home