Hench's Country Liv'n Homes of Denison logo

Hench's Country Liv'n Homes of Denison

Shop new and used single- and double-wide mobile homes at Hench's in Denison, TX, near Sherman. Family-owned since 1983. Easy financing.

    Pages

    Jessup HousingClayton Waco 1Clayton Waco 2Clayton Sulphur SpringsNXT (Clayton Athens)New VisionPlatinum CottagesSolitaire HomesTRU Homes

    Help

    Company logo

    Company logo
    Build with

    Contact usTerms of ServicePrivacy PolicyAccessibility

    Get started with Hench's Country Liv'n Homes of Denison

    Find, design, and order your next home in a few clicks.

    Sign up

    Dealer License #: RBI34559

    Powered by BuildTrove.com
    Hench's Country Liv'n Homes of Denison logo
    See Catalog

    Single Wides

    Double Wides

    Jessup Housing

    Clayton Waco 1

    Clayton Waco 2

    Clayton Sulphur Springs

    NXT (Clayton Athens)

    New Vision

    Platinum Cottages

    Solitaire Homes

    TRU Homes

    Inventory Models

    Single Wides

    Double Wides

    Property Map
    903-465-7018
    See Catalog

    Single Wides

    Double Wides

    Jessup Housing

    Clayton Waco 1

    Clayton Waco 2

    Clayton Sulphur Springs

    NXT (Clayton Athens)

    New Vision

    Platinum Cottages

    Solitaire Homes

    TRU Homes

    Inventory Models

    Single Wides

    Double Wides

    Property Map
    903-465-7018
    More
    1. Catalog
    2. Homes

    Our homes

    View all homes
    See More Homes

    Single-Wide

    Buttercup floor plan home features

    Buttercup hero, elevation, and exterior home features

    Buttercup

    1 Bed | 1 Bath | 408 Sq. Ft. | 12' x 36'

    View detailsDesign home
    Yesterday floor plan home features

    Yesterday hero, elevation, and exterior home features

    Yesterday

    1 Bed | 1 Bath | 660 Sq. Ft. | 16' x 44'

    View detailsDesign home
    Starlight floor plan home features

    Starlight hero, elevation, and exterior home features

    Starlight

    1 Bed | 1 Bath | 397 Sq. Ft. | 12' x 40'

    View details

    No image available

    Lakeside

    1 Bed | 1 Bath | 397 Sq. Ft. | 12' x 40'

    View detailsDesign home
    Tumbleweed floor plan home features

    Tumbleweed hero, elevation, and exterior home features

    Tumbleweed

    1 Bed | 1 Bath | 399 Sq. Ft. | 15' x 26'

    View details
    Barn owl floor plan home features

    Barn owl hero and exterior home features

    Barn Owl

    1 Bed | 1 Bath | 399 Sq. Ft. | 11' 2" x 34' 2"

    View details
    Finch floor plan home features

    Finch hero and exterior home features

    Finch

    1 Bed | 1 Bath | 399 Sq. Ft. | 13' 4" x 28' 6"

    View details
    Lark floor plan home features

    Lark hero, elevation, and exterior home features

    Lark

    1 Bed | 1 Bath | 399 Sq. Ft. | 11' 2" x 34' 7"

    View details
    Raven floor plan home features

    Raven floor plan home features

    Raven

    1 Bed | 1 Bath | 399 Sq. Ft. | 11' 2" x 34' 9"

    View details
    Bayside floor plan home features

    Bayside hero, elevation, and exterior home features

    Bayside

    1 Bed | 1 Bath | 399 Sq. Ft. | 11' 2" x 34' 7"

    Eagles landing floor plan home features

    Eagles landing hero, elevation, and exterior home features

    Eagles Landing

    1 Bed | 1 Bath | 399 Sq. Ft. | 11' 2" x 35' 9"

    Still water floor plan home features

    Still water hero, elevation, and exterior home features

    Still Water

    1 Bed | 1 Bath | 399 Sq. Ft. | 11' 2" x 33' 6"

    Travis floor plan home features

    Travis interior and hero home features

    Travis

    1 Bed | 1 Bath | 399 Sq. Ft. | 12' 8" x 28' 10"

    View details
    Kingfisher floor plan home features

    Kingfisher floor plan home features

    Kingfisher

    1 Bed | 1 Bath | 399 Sq. Ft. | 11' 2" x 34' 8"

    Sandpiper floor plan home features

    Sandpiper hero, elevation, and exterior home features

    Sandpiper

    1 Bed | 1.5 Bath | 399 Sq. Ft. | 13' x 30'

    View details
    Sparrow floor plan home features

    Sparrow floor plan home features

    Sparrow

    1 Bed | 1 Bath | 399 Sq. Ft. | 15' x 26'

    View details
    Grandview  floor plan home features

    Grandview  floor plan home features

    Grandview

    1 Bed | 1 Bath | 399 Sq. Ft. | 11' 2" x 31' 3"

    View details
    Cardinal floor plan home features

    Cardinal hero and exterior home features

    Cardinal

    1 Bed | 1 Bath | 399 Sq. Ft. | 15' x 26'

    View details
    Dove floor plan home features

    Dove hero, exterior, and elevation home features

    Dove

    1 Bed | 1 Bath | 399 Sq. Ft. | 13' x 30'

    View details
    Redbird floor plan home features

    Redbird hero, elevation, and exterior home features

    Redbird

    1 Bed | 1 Bath | 399 Sq. Ft. | 11' 2" x 34' 10"

    Hill country floor plan home features

    Hill country hero, elevation, and exterior home features

    Hill Country

    1 Bed | 1 Bath | 399 Sq. Ft. | 11' 2" x 33' 11"

    Honeysuckle floor plan home features

    Honeysuckle kitchen and hero home features

    Honeysuckle

    1 Bed | 1 Bath | 399 Sq. Ft. | 11' 2" x 34' 7"

    Lakeview floor plan home features

    Lakeview hero and kitchen home features

    Lakeview

    1 Bed | 1 Bath | 399 Sq. Ft. | 11' 8" x 32' 7"

    Magnolia floor plan home features

    Magnolia floor plan home features

    Magnolia

    1 Bed | 1 Bath | 399 Sq. Ft. | 11' 2" x 35' 2"

    View details
    Nightingale floor plan home features

    Nightingale floor plan home features

    Nightingale

    1 Bed | 1 Bath | 399 Sq. Ft. | 11' 2" x 34' 5"

    Trinca floor plan home features

    Trinca hero and kitchen home features

    Trinca

    1 Bed | 1 Bath | 399 Sq. Ft. | 11' 2" x 35' 1"

    View details
    Roadrunner floor plan home features

    Roadrunner hero, elevation, and exterior home features

    Roadrunner

    1 Bed | 1 Bath | 399 Sq. Ft. | 11' 2" x 33' 5"

    Hummingbird floor plan home features

    Hummingbird hero, elevation, and exterior home features

    Hummingbird

    1 Bed | 1 Bath | 399 Sq. Ft. | 15' x 34' 2"

    Meadow view floor plan home features

    Meadow view interior and hero home features

    Meadow View

    1 Bed | 1 Bath | 398 Sq. Ft. | 11' x 30' 8"

    Belle starr-677 floor plan home features

    Belle starr-677 floor plan home features

    Belle Starr-677

    1 Bed | 1 Bath | 690 Sq. Ft. | 15' x 46'

    View details
    Calamity jane-643 floor plan home features

    Calamity jane-643 kitchen and hero home features

    Calamity Jane-643

    1 Bed | 1 Bath | 660 Sq. Ft. | 15' x 44'

    Molly floor plan home features

    Molly hero, bathroom, and interior home features

    Molly

    2 Bed | 2 Bath | 940 Sq. Ft. | 16' x 60'

    View detailsDesign home
    Elm floor plan home features

    Elm hero, elevation, and exterior home features

    Elm

    2 Bed | 1 Bath | 737 Sq. Ft. | 14' x 56'

    View detailsDesign home
    Dogwood floor plan home features

    Dogwood hero, elevation, and exterior home features

    Dogwood

    2 Bed | 2 Bath | 790 Sq. Ft. | 14' x 60'

    View detailsDesign home
    Tulip floor plan home features

    Tulip hero, elevation, and exterior home features

    Tulip

    2 Bed | 1 Bath | 544 Sq. Ft. | 12' x 48'

    View detailsDesign home
    Spirit floor plan home features

    Spirit hero, elevation, and exterior home features

    Spirit

    2 Bed | 2 Bath | 840 Sq. Ft. | 16' x 56'

    View details
    Spirit floor plan home features

    Spirit hero, elevation, and exterior home features

    Inventory

    Trinity 60 floor plan home features

    Trinity 60 hero, elevation, and exterior home features

    Trinity 60

    2 Bed | 2 Bath | 900 Sq. Ft. | 16' x 60'

    View details
    Levi floor plan home features

    Levi hero, elevation, and exterior home features

    Levi

    2 Bed | 2 Bath | 900 Sq. Ft. | 16' x 60'

    View detailsDesign home
    Still the one floor plan home features

    Still the one hero, elevation, and exterior home features

    Still The One

    2 Bed | 2 Bath | 840 Sq. Ft. | 16' x 56'

    View detailsDesign home
    Born to run floor plan home features

    Born to run hero, elevation, and exterior home features

    Born To Run

    2 Bed | 2 Bath | 900 Sq. Ft. | 16' x 60'

    View detailsDesign home
    Tranquility floor plan home features

    Tranquility hero, elevation, and exterior home features

    Tranquility

    2 Bed | 2 Bath | 990 Sq. Ft. | 16' x 66'

    View details
    Sunset floor plan home features

    Sunset elevation, hero, and exterior home features

    Sunset

    2 Bed | 2 Bath | 990 Sq. Ft. | 16' x 66'

    View details
    Tide floor plan home features

    Tide hero, elevation, and exterior home features

    Tide

    2 Bed | 2 Bath | 1,020 Sq. Ft. | 16' x 68'

    View details
    Butch cassidy-641 floor plan home features

    Butch cassidy-641 hero, elevation, and exterior home features

    Butch Cassidy-641

    2 Bed | 1 Bath | 750 Sq. Ft. | 15' x 50'

    Pistol pete-645 floor plan home features

    Pistol pete-645 hero, elevation, and exterior home features

    Pistol Pete-645

    2 Bed | 2 Bath | 840 Sq. Ft. | 15' x 56'

    John hardin-653 floor plan home features

    John hardin-653 hero, elevation, and exterior home features

    John Hardin-653

    2 Bed | 2 Bath | 870 Sq. Ft. | 15' x 58'

    Kit carson-652 floor plan home features

    Kit carson-652 hero, elevation, and exterior home features

    Kit Carson-652

    2 Bed | 1 Bath | 810 Sq. Ft. | 15' x 54'

    Resolution 16682x floor plan home features

    Resolution 16682x hero, elevation, and exterior home features

    Resolution 16682X

    2 Bed | 2 Bath | 1,020 Sq. Ft. | 16' x 68'

    View detailsDesign home
    Retreat living 16682a floor plan home features

    Retreat living 16682a hero, elevation, and exterior home features

    Retreat Living 16682A

    2 Bed | 2 Bath | 1,020 Sq. Ft. | 16' x 68'

    View detailsDesign home
    Homestead 16562a floor plan home features

    Homestead 16562a hero, elevation, and exterior home features

    Homestead 16562A

    2 Bed | 2 Bath | 840 Sq. Ft. | 16' x 56'

    View detailsDesign home
    Homestead 16602a floor plan home features

    Homestead 16602a hero, elevation, and exterior home features

    Homestead 16602A

    2 Bed | 2 Bath | 900 Sq. Ft. | 16' x 60'

    View detailsDesign home
    The lincoln floor plan home features

    The lincoln hero, bathroom, and interior home features

    The Lincoln

    3 Bed | 2 Bath | 1,191 Sq. Ft. | 16' x 76'

    View detailsDesign home
    The wilson floor plan home features

    The wilson hero and interior home features

    The Wilson

    3 Bed | 2 Bath | 1,191 Sq. Ft. | 16' x 76'

    View details
    The jackson floor plan home features

    The jackson hero, bathroom, and interior home features

    The Jackson

    3 Bed | 2 Bath | 1,191 Sq. Ft. | 16' x 76'

    View detailsDesign home
    The patton floor plan home features

    The patton hero, kitchen, and interior home features

    The Patton

    3 Bed | 2 Bath | 1,191 Sq. Ft. | 16' x 76'

    View detailsDesign home
    Tropic floor plan home features

    Tropic hero and interior home features

    Tropic

    3 Bed | 2 Bath | 1,034 Sq. Ft. | 16' x 66'

    View detailsDesign home
    Atlantis floor plan home features

    Atlantis hero, elevation, and exterior home features

    Atlantis

    3 Bed | 2 Bath | 1,191 Sq. Ft. | 16' x 76'

    View details
    Tropic floor plan home features

    Tropic hero and interior home features

    Inventory
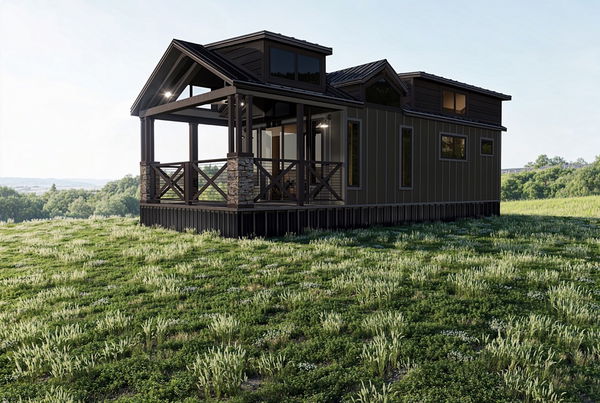
    Tropic

    $74,995

    3 Bed | 2 Bath | 1,034 Sq. Ft. | 16' x 66'

    Atlantis floor plan home features

    Atlantis hero, elevation, and exterior home features

    Inventory

    Baytown floor plan home features

    Baytown hero, bathroom, and interior home features

    Baytown

    3 Bed | 2 Bath | 1,191 Sq. Ft. | 16' x 76'

    View detailsDesign home
    Cypress floor plan home features

    Cypress hero and interior home features

    Cypress

    3 Bed | 2 Bath | 1,191 Sq. Ft. | 16' x 76'

    View detailsDesign home
    Pinehurst floor plan home features

    Pinehurst hero, bathroom, and interior home features

    Pinehurst

    3 Bed | 2 Bath | 1,191 Sq. Ft. | 16' x 76'

    View detailsDesign home
    Oakmont floor plan home features

    Oakmont hero and interior home features

    Oakmont

    3 Bed | 2 Bath | 1,191 Sq. Ft. | 16' x 76'

    View details
    Hickory floor plan home features

    Hickory hero, elevation, and exterior home features

    Hickory

    3 Bed | 2 Bath | 869 Sq. Ft. | 14' x 66'

    View detailsDesign home
    Magnolia floor plan home features

    Magnolia hero, elevation, and exterior home features

    Magnolia

    3 Bed | 2 Bath | 1,001 Sq. Ft. | 14' x 76'

    View detailsDesign home
    Birch floor plan home features

    Birch hero, elevation, and exterior home features

    Birch

    3 Bed | 2 Bath | 1,140 Sq. Ft. | 16' x 76'

    View detailsDesign home
    Aspen floor plan home features

    Aspen hero, elevation, and exterior home features

    Aspen

    3 Bed | 2 Bath | 1,140 Sq. Ft. | 16' x 76'

    View detailsDesign home
    Birch floor plan home features

    Birch hero, elevation, and exterior home features

    Inventory
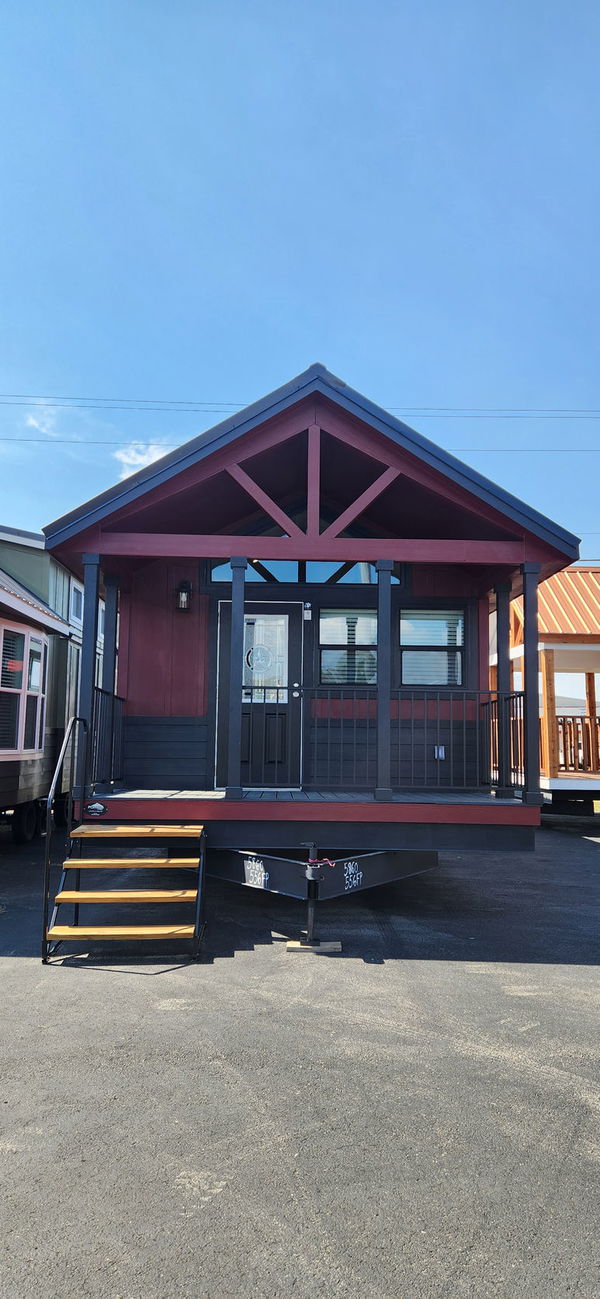
    Birch

    $69,995

    3 Bed | 2 Bath | 1,140 Sq. Ft. | 16' x 76'

    Aspen floor plan home features

    Aspen hero, elevation, and exterior home features

    Inventory

    Aspen

    $69,995

    3 Bed | 2 Bath | 1,140 Sq. Ft. | 16' x 76'

    Hickory floor plan home features

    Hickory hero, elevation, and exterior home features

    Inventory

    Hickory

    $60,995

    3 Bed | 2 Bath | 869 Sq. Ft. | 14' x 66'

    Essence floor plan home features

    Essence hero, elevation, and exterior home features

    Essence

    3 Bed | 2 Bath | 1,140 Sq. Ft. | 16' x 76'

    View details
    Desire floor plan home features

    Desire hero, elevation, and exterior home features

    Desire

    3 Bed | 2 Bath | 1,140 Sq. Ft. | 16' x 76'

    View details
    Dynamic floor plan home features

    Dynamic hero, elevation, and exterior home features

    Dynamic

    3 Bed | 2 Bath | 1,080 Sq. Ft. | 16' x 72'

    View details
    Intuition floor plan home features

    Intuition hero, elevation, and floor plan home features

    Intuition

    3 Bed | 2 Bath | 990 Sq. Ft. | 16' x 66'

    View details
    Festival floor plan home features

    Festival hero, elevation, and exterior home features

    Festival

    3 Bed | 2 Bath | 1,279 Sq. Ft. | 18' x 76'

    View detailsDesign home
    Desire floor plan home features

    Desire hero, elevation, and exterior home features

    Inventory

    Essence floor plan home features

    Essence hero, elevation, and exterior home features

    Inventory

    Libby floor plan home features

    Libby hero, elevation, and exterior home features

    Libby

    3 Bed | 2 Bath | 1,140 Sq. Ft. | 16' x 76'

    View details
    The annie floor plan home features

    The annie hero, elevation, and exterior home features

    The Annie

    3 Bed | 2 Bath | 1,140 Sq. Ft. | 16' x 76'

    View details
    Lexi floor plan home features

    Lexi hero, elevation, and exterior home features

    Lexi

    3 Bed | 2 Bath | 1,140 Sq. Ft. | 16' x 76'

    View details
    Rocket man floor plan home features

    Rocket man hero, elevation, and exterior home features

    Rocket Man

    3 Bed | 2 Bath | 1,790 Sq. Ft. | 28' x 66'

    View details
    Rhythm nation floor plan home features

    Rhythm nation hero, elevation, and exterior home features

    Rhythm Nation

    3 Bed | 2 Bath | 990 Sq. Ft. | 16' x 66'

    View detailsDesign home
    Move on up floor plan home features

    Move on up hero, elevation, and exterior home features

    Move On Up

    3 Bed | 2 Bath | 1,080 Sq. Ft. | 16' x 72'

    View detailsDesign home
    Sweet caroline floor plan home features

    Sweet caroline hero, elevation, and exterior home features

    Sweet Caroline

    3 Bed | 2 Bath | 1,140 Sq. Ft. | 16' x 76'

    View detailsDesign home
    Emerald floor plan home features

    Emerald hero, elevation, and exterior home features

    Emerald

    3 Bed | 2 Bath | 1,140 Sq. Ft. | 16' x 76'

    View details
    Paradise floor plan home features

    Paradise kitchen and hero home features

    Paradise

    3 Bed | 2 Bath | 1,140 Sq. Ft. | 16' x 76'

    View details
    Eden 16763a floor plan home features

    Eden 16763a floor plan home features

    Eden 16763A

    3 Bed | 2 Bath | 1,216 Sq. Ft. | 16' x 76'

    View details
    Emerald 16723a floor plan home features

    Emerald 16723a elevation, exterior, and hero home features

    Emerald 16723A

    3 Bed | 2 Bath | 1,152 Sq. Ft. | 16' x 72'

    View details
    Emerald 18763a floor plan home features

    Emerald 18763a floor plan home features

    Emerald 18763A

    3 Bed | 2 Bath | 1,368 Sq. Ft. | 18' x 76'

    View details
    Emerald 16763b floor plan home features

    Emerald 16763b interior and hero home features

    Emerald 16763B

    3 Bed | 2 Bath | 1,216 Sq. Ft. | 16' x 76'

    View details
    Emerald 16682a floor plan home features

    Emerald 16682a hero and exterior home features

    Emerald 16682A

    3 Bed | 2 Bath | 1,152 Sq. Ft. | 16' x 68'

    View details
    Topaz 18763a floor plan home features

    Topaz 18763a floor plan home features

    Topaz 18763A

    3 Bed | 2 Bath | 1,368 Sq. Ft. | 18' x 76'

    View details
    Voyage floor plan home features

    Voyage hero, elevation, and exterior home features

    Voyage

    3 Bed | 2 Bath | 1,140 Sq. Ft. | 16' x 76'

    View details
    Mariner floor plan home features

    Mariner hero, elevation, and exterior home features

    Mariner

    3 Bed | 2 Bath | 1,140 Sq. Ft. | 16' x 76'

    View details
    Resolution 16763x floor plan home features

    Resolution 16763x hero, elevation, and exterior home features

    Resolution 16763X

    3 Bed | 2 Bath | 1,140 Sq. Ft. | 16' x 76'

    View detailsDesign home
    Resolution 16763j floor plan home features

    Resolution 16763j hero, elevation, and exterior home features

    Resolution 16763J

    3 Bed | 2 Bath | 1,140 Sq. Ft. | 16' x 76'

    View detailsDesign home
    Resolution 16763h floor plan home features

    Resolution 16763h hero, elevation, and exterior home features

    Resolution 16763H

    3 Bed | 2 Bath | 1,140 Sq. Ft. | 16' x 76'

    View detailsDesign home
    Resolution 16763k floor plan home features

    Resolution 16763k hero, elevation, and exterior home features

    Resolution 16763K

    3 Bed | 2 Bath | 1,140 Sq. Ft. | 16' x 76'

    View detailsDesign home
    Resolution 16803b floor plan home features

    Resolution 16803b hero, exterior, and elevation home features

    Resolution 16803B

    3 Bed | 2 Bath | 1,200 Sq. Ft. | 16' x 80'

    View detailsDesign home
    Resolution 16763w floor plan home features

    Resolution 16763w hero, exterior, and elevation home features

    Resolution 16763W

    3 Bed | 2 Bath | 1,140 Sq. Ft. | 16' x 76'

    View detailsDesign home
    Homestead 16683a floor plan home features

    Homestead 16683a hero, elevation, and exterior home features

    Homestead 16683A

    3 Bed | 2 Bath | 1,020 Sq. Ft. | 16' x 68'

    View detailsDesign home
    Homestead 16763a floor plan home features

    Homestead 16763a hero, elevation, and exterior home features

    Homestead 16763A

    3 Bed | 2 Bath | 1,140 Sq. Ft. | 16' x 76'

    View detailsDesign home
    Cypress floor plan home features

    Cypress hero, elevation, and exterior home features

    Cypress

    4 Bed | 2 Bath | 1,001 Sq. Ft. | 14' x 76'

    View detailsDesign home

    Double-Wide

    Bass reeves-953 floor plan home features

    Bass reeves-953 floor plan home features

    Bass Reeves-953

    Design home
    Design home
    Design home
    Design home
    Design home
    Design home
    View details
    Design home
    View details
    Design home
    View details
    Design home
    Design home
    View details
    Design home
    Design home
    Design home
    Design home
    Design home
    Design home
    View details
    Design home
    View details
    Design home
    View details
    Design home
    View details
    Design home
    Design home
    View details
    Design home
    Design home
    View details
    Design home
    View details
    Design home
    View details
    Design home
    Design home
    View details
    Design home
    Design home

    Spirit

    $69,995

    2 Bed | 2 Bath | 840 Sq. Ft. | 16' x 56'

    View details
    Design home
    Design home
    Design home
    Design home
    View details
    Design home
    View details
    Design home
    View details
    Design home
    View details
    Design home
    Design home
    Design home
    View details

    Atlantis

    $79,995

    3 Bed | 2 Bath | 1,191 Sq. Ft. | 16' x 76'

    View details
    Design home
    View details
    View details
    View details
    Design home
    Design home
    Design home
    Design home

    Desire

    $84,995

    3 Bed | 2 Bath | 1,140 Sq. Ft. | 16' x 76'

    View details

    Essence

    $84,995

    3 Bed | 2 Bath | 1,140 Sq. Ft. | 16' x 76'

    View details
    Design home
    Design home
    Design home
    Design home
    Design home
    Design home
    Design home
    Design home
    Design home
    Design home
    Design home
    Design home
    Design home
    Design home

    1 Bed | 1 Bath | 782 Sq. Ft. | 17' x 46'

    View detailsDesign home
    Buffalo bill-954 floor plan home features

    Buffalo bill-954 floor plan home features

    Buffalo Bill-954

    2 Bed | 1 Bath | 1,088 Sq. Ft. | 17' x 64'

    View detailsDesign home
    The eisenhower floor plan home features

    The eisenhower hero and interior home features

    The Eisenhower

    3 Bed | 2 Bath | 1,800 Sq. Ft. | 32' x 60'

    View detailsDesign home
    The roosevelt floor plan home features

    The roosevelt hero and exterior home features

    The Roosevelt

    3 Bed | 2 Bath | 1,680 Sq. Ft. | 32' x 56'

    View detailsDesign home
    The roosevelt floor plan home features

    The roosevelt hero and exterior home features

    Inventory

    The Roosevelt

    $124,995

    3 Bed | 2 Bath | 1,680 Sq. Ft. | 32' x 56'

    View details
    The nassau floor plan home features

    The nassau hero, kitchen, and interior home features

    The Nassau

    3 Bed | 2 Bath | 1,264 Sq. Ft. | 28' x 48'

    View detailsDesign home
    Lakeland floor plan home features

    Lakeland hero, bathroom, and interior home features

    Lakeland

    3 Bed | 2 Bath | 1,580 Sq. Ft. | 28' x 60'

    View detailsDesign home
    Daly floor plan home features

    Daly hero, elevation, and exterior home features

    Daly

    3 Bed | 2 Bath | 1,680 Sq. Ft. | 32' x 56'

    View detailsDesign home
    Palmer floor plan home features

    Palmer hero and exterior home features

    Palmer

    3 Bed | 2 Bath | 1,800 Sq. Ft. | 32' x 60'

    View detailsDesign home
    Palmer floor plan home features

    Palmer hero and interior home features

    Denison, Texas

    Palmer

    $139,995

    3 Bed | 2 Bath | 1,800 Sq. Ft. | 32' x 60'

    View details
    Maple floor plan home features

    Maple hero, elevation, and exterior home features

    Maple

    3 Bed | 2 Bath | 1,264 Sq. Ft. | 28' x 48'

    View detailsDesign home
    Spruce floor plan home features

    Spruce hero home features

    Spruce

    3 Bed | 2 Bath | 1,475 Sq. Ft. | 28' x 56'

    View detailsDesign home
    Cedar floor plan home features

    Cedar hero, elevation, and exterior home features

    Cedar

    3 Bed | 2 Bath | 1,475 Sq. Ft. | 28' x 56'

    View detailsDesign home
    Sensation floor plan home features

    Sensation hero, elevation, and exterior home features

    Sensation

    3 Bed | 2 Bath | 1,330 Sq. Ft. | 18' x 76'

    View detailsDesign home
    Colossal floor plan home features

    Colossal hero, elevation, and exterior home features

    Colossal

    3 Bed | 2 Bath | 1,400 Sq. Ft. | 18' x 80'

    View detailsDesign home
    Discover floor plan home features

    Discover hero and exterior home features

    Discover

    3 Bed | 2 Bath | 1,680 Sq. Ft. | 32' x 56'

    View detailsDesign home
    Grand floor plan home features

    Grand hero, elevation, and exterior home features

    Grand

    3 Bed | 2 Bath | 1,400 Sq. Ft. | 18' x 80'

    View detailsDesign home
    Balance floor plan home features

    Balance hero, elevation, and exterior home features

    Balance

    3 Bed | 2 Bath | 1,330 Sq. Ft. | 18' x 76'

    View detailsDesign home
    Blast floor plan home features

    Blast floor plan home features

    Blast

    3 Bed | 2 Bath | 1,088 Sq. Ft. | 24' x 48'

    View detailsDesign home
    Advance floor plan home features

    Advance floor plan home features

    Advance

    3 Bed | 2 Bath | 1,269 Sq. Ft. | 24' x 56'

    View detailsDesign home
    Blitz floor plan home features

    Blitz floor plan home features

    Blitz

    3 Bed | 2 Bath | 1,496 Sq. Ft. | 24' x 66'

    View detailsDesign home
    Rally floor plan home features

    Rally hero, elevation, and exterior home features

    Rally

    3 Bed | 2 Bath | 1,216 Sq. Ft. | 16' x 76'

    View detailsDesign home

    No image available

    Drive

    3 Bed | 2 Bath | 1,056 Sq. Ft. | 24' x 44'

    View detailsDesign home
    Pt 78 floor plan home features

    Pt 78 hero, elevation, and exterior home features

    PT 78

    3 Bed | 2 Bath | 1,474 Sq. Ft. | 28' x 56'

    View detailsDesign home
    The renegade floor plan home features

    The renegade hero, elevation, and exterior home features

    The Renegade

    3 Bed | 2 Bath | 1,264 Sq. Ft. | 28' x 48'

    View detailsDesign home
    Farmhouse flex floor plan home features

    Farmhouse flex hero, elevation, and exterior home features

    Farmhouse Flex

    3 Bed | 3 Bath | 1,800 Sq. Ft. | 32' x 60'

    View detailsDesign home
    Anatolia xl floor plan home features

    Anatolia xl hero, elevation, and exterior home features

    Anatolia XL

    3 Bed | 2 Bath | 1,790 Sq. Ft. | 28' x 68'

    View detailsDesign home
    Anatolia floor plan home features

    Anatolia hero, elevation, and exterior home features

    Anatolia

    3 Bed | 2 Bath | 1,474 Sq. Ft. | 28' x 56'

    View detailsDesign home
    Anatolia floor plan home features

    Anatolia hero, elevation, and exterior home features

    Inventory

    Anatolia

    $114,995

    3 Bed | 2 Bath | 1,474 Sq. Ft. | 28' x 56'

    View details
    Anatolia xl floor plan home features

    Anatolia xl hero, elevation, and exterior home features

    Inventory

    Anatolia Xl

    $139,995

    3 Bed | 2 Bath | 1,790 Sq. Ft. | 28' x 68'

    View details
    The real deal floor plan home features

    The real deal hero, elevation, and exterior home features

    The Real Deal

    3 Bed | 2 Bath | 1,264 Sq. Ft. | 28' x 48'

    View detailsDesign home
    The big deal 52 floor plan home features

    The big deal 52 hero and exterior home features

    The Big Deal 52

    3 Bed | 2 Bath | 1,369 Sq. Ft. | 28' x 52'

    View detailsDesign home
    Wilder floor plan home features

    Wilder hero, elevation, and exterior home features

    Wilder

    3 Bed | 2 Bath | 1,369 Sq. Ft. | 28' x 52'

    View detailsDesign home
    Lizzie elite floor plan home features

    Lizzie elite hero, elevation, and exterior home features

    Lizzie Elite

    3 Bed | 2 Bath | 1,680 Sq. Ft. | 32' x 56'

    View detailsDesign home
    Lizzie floor plan home features

    Lizzie hero, elevation, and exterior home features

    Lizzie

    3 Bed | 2 Bath | 1,474 Sq. Ft. | 28' x 56'

    View detailsDesign home
    Isabella floor plan home features

    Isabella hero, elevation, and exterior home features

    Isabella

    3 Bed | 2 Bath | 1,580 Sq. Ft. | 28' x 60'

    View detailsDesign home
    Loralei floor plan home features

    Loralei hero, elevation, and exterior home features

    Loralei

    3 Bed | 2 Bath | 1,600 Sq. Ft. | 25' x 64'

    View detailsDesign home
    Isabella elite floor plan home features

    Isabella elite hero, elevation, and exterior home features

    Isabella Elite

    3 Bed | 2 Bath | 1,800 Sq. Ft. | 32' x 60'

    View detailsDesign home
    Wilder floor plan home features

    Wilder hero, elevation, and exterior home features

    Inventory

    Wilder

    $124,995

    3 Bed | 2 Bath | 1,369 Sq. Ft. | 28' x 52'

    View details
    Emilie floor plan home features

    Emilie hero, elevation, and exterior home features

    Emilie

    3 Bed | 2 Bath | 1,474 Sq. Ft. | 28' x 56'

    View detailsDesign home
    Emilie elite floor plan home features

    Emilie elite hero, elevation, and exterior home features

    Emilie Elite

    3 Bed | 2 Bath | 1,680 Sq. Ft. | 32' x 56'

    View detailsDesign home
    Shout floor plan home features

    Shout hero, elevation, and exterior home features

    Shout

    3 Bed | 2 Bath | 1,680 Sq. Ft. | 32' x 56'

    View detailsDesign home
    Limelight floor plan home features

    Limelight hero, elevation, and exterior home features

    Limelight

    3 Bed | 2 Bath | 1,680 Sq. Ft. | 32' x 56'

    View detailsDesign home
    Melody floor plan home features

    Melody hero, elevation, and exterior home features

    Melody

    3 Bed | 2 Bath | 1,159 Sq. Ft. | 28' x 44'

    View detailsDesign home
    Aria floor plan home features

    Aria hero and elevation home features

    Aria

    3 Bed | 2 Bath | 1,264 Sq. Ft. | 28' x 48'

    View detailsDesign home
    Ballad floor plan home features

    Ballad hero, elevation, and exterior home features

    Ballad

    3 Bed | 2 Bath | 1,369 Sq. Ft. | 28' x 52'

    View detailsDesign home
    Wonderful world floor plan home features

    Wonderful world hero, elevation, and exterior home features

    Wonderful World

    3 Bed | 2 Bath | 1,493 Sq. Ft. | 28' x 56'

    View detailsDesign home
    Lean on me floor plan home features

    Lean on me hero, elevation, and exterior home features

    Lean On Me

    3 Bed | 2 Bath | 1,493 Sq. Ft. | 28' x 56'

    View detailsDesign home
    Woodland floor plan home features

    Woodland hero and exterior home features

    Woodland

    3 Bed | 2 Bath | 1,804 Sq. Ft. | 28' x 66'

    View detailsDesign home
    Sweet haven hero, elevation, and exterior home features

    Sweet Haven

    3 Bed | 2 Bath | 1,530 Sq. Ft. | 28' x 56'

    View detailsDesign home
    Enchanted floor plan home features

    Enchanted hero, elevation, and exterior home features

    Enchanted

    3 Bed | 2 Bath | 1,530 Sq. Ft. | 28' x 56'

    View detailsDesign home
    Majestic floor plan home features

    Majestic hero, elevation, and exterior home features

    Majestic

    3 Bed | 2 Bath | 1,312 Sq. Ft. | 28' x 48'

    View detailsDesign home
    Eden 28623a floor plan home features

    Eden 28623a floor plan home features

    Eden 28623A

    3 Bed | 2 Bath | 1,440 Sq. Ft. | 26' 8" x 62'

    View detailsDesign home
    Eden 28523a floor plan home features

    Eden 28523a floor plan home features

    Eden 28523A

    3 Bed | 2 Bath | 1,306 Sq. Ft. | 26' 8" x 52'

    View detailsDesign home
    Emerald 28483a floor plan home features

    Emerald 28483a hero, elevation, and exterior home features

    Emerald 28483A

    3 Bed | 2 Bath | 1,280 Sq. Ft. | 26' 8" x 48'

    View detailsDesign home
    Emerald 28603a floor plan home features

    Emerald 28603a hero, elevation, and exterior home features

    Emerald 28603A

    3 Bed | 2 Bath | 1,600 Sq. Ft. | 26' 8" x 60'

    View detailsDesign home
    Topaz 28563a floor plan home features

    Topaz 28563a exterior, elevation, and hero home features

    Topaz 28563A

    3 Bed | 2 Bath | 1,568 Sq. Ft. | 28' x 56'

    View detailsDesign home
    Topaz 28603a floor plan and hero home features

    Topaz 28603a floor plan and hero home features

    Topaz 28603A

    3 Bed | 2 Bath | 1,608 Sq. Ft. | 28' x 60'

    View detailsDesign home
    Explorer floor plan home features

    Explorer hero, elevation, and exterior home features

    Explorer

    3 Bed | 2 Bath | 1,475 Sq. Ft. | 28' x 56'

    View detailsDesign home
    The sedona floor plan home features

    The sedona hero, elevation, and exterior home features

    The Sedona

    3 Bed | 2 Bath | 1,873 Sq. Ft. | 32' x 68'

    View detailsDesign home
    The vail floor plan home features

    The vail hero, elevation, and exterior home features

    The Vail

    3 Bed | 2 Bath | 1,800 Sq. Ft. | 32' x 60'

    View detailsDesign home
    The durango floor plan home features

    The durango hero, elevation, and exterior home features

    The Durango

    3 Bed | 2 Bath | 1,680 Sq. Ft. | 32' x 56'

    View detailsDesign home
    The oceanside 3 floor plan home features

    The oceanside 3 hero, exterior, and elevation home features

    The Oceanside 3

    3 Bed | 2 Bath | 1,800 Sq. Ft. | 32' x 60'

    View detailsDesign home
    The armani floor plan home features

    The armani hero, elevation, and exterior home features

    The Armani

    3 Bed | 2 Bath | 1,680 Sq. Ft. | 32' x 56'

    View detailsDesign home
    The versace floor plan home features

    The versace hero, elevation, and exterior home features

    The Versace

    3 Bed | 2 Bath | 1,980 Sq. Ft. | 32' x 66'

    View detailsDesign home
    The denali floor plan home features

    The denali hero, elevation, and exterior home features

    The Denali

    3 Bed | 2 Bath | 1,873 Sq. Ft. | 32' x 68'

    View detailsDesign home
    El capitan floor plan home features

    El capitan hero, elevation, and exterior home features

    El Capitan

    3 Bed | 2 Bath | 1,680 Sq. Ft. | 32' x 56'

    View detailsDesign home
    The madison floor plan home features

    The madison hero, kitchen, and interior home features

    The Madison

    4 Bed | 2 Bath | 1,920 Sq. Ft. | 32' x 64'

    View detailsDesign home
    The murphy floor plan home features

    The murphy hero and interior home features

    Denison, Texas

    The Murphy

    $164,995

    4 Bed | 2 Bath | 2,280 Sq. Ft. | 32' x 76'

    View details
    The madison floor plan home features

    The madison hero, kitchen, and interior home features

    Inventory

    The Madison

    $149,995

    4 Bed | 2 Bath | 1,920 Sq. Ft. | 32' x 64'

    View details
    Rosewood floor plan home features

    Rosewood hero and interior home features

    Rosewood

    4 Bed | 2 Bath | 1,685 Sq. Ft. | 28' x 64'

    View detailsDesign home
    Panama floor plan home features

    Panama hero and interior home features

    Panama

    4 Bed | 2 Bath | 1,474 Sq. Ft. | 28' x 56'

    View detailsDesign home
    Panama floor plan home features

    Panama hero and interior home features

    Inventory

    Panama

    $112,995

    4 Bed | 2 Bath | 1,474 Sq. Ft. | 28' x 56'

    View details
    Player floor plan home features

    Player hero and exterior home features

    Player

    4 Bed | 2 Bath | 1,920 Sq. Ft. | 32' x 64'

    View detailsDesign home
    Player floor plan home features

    Player hero and interior home features

    Denison, Texas

    Player

    $144,995

    4 Bed | 2 Bath | 1,920 Sq. Ft. | 32' x 64'

    View details
    Oak floor plan home features

    Oak hero, elevation, and exterior home features

    Oak

    4 Bed | 2 Bath | 1,475 Sq. Ft. | 28' x 56'

    View detailsDesign home
    Sycamore floor plan home features

    Sycamore hero home features

    Sycamore

    4 Bed | 2 Bath | 1,791 Sq. Ft. | 28' x 68'

    View detailsDesign home
    Oak floor plan home features

    Oak hero, elevation, and exterior home features

    Inventory

    Oak

    $94,995

    4 Bed | 2 Bath | 1,475 Sq. Ft. | 28' x 56'

    View details
    Empower floor plan home features

    Empower hero, elevation, and exterior home features

    Empower

    4 Bed | 2 Bath | 2,040 Sq. Ft. | 32' x 68'

    View detailsDesign home
    Purpose floor plan home features

    Purpose floor plan home features

    Purpose

    4 Bed | 2 Bath | 1,680 Sq. Ft. | 32' x 56'

    View detailsDesign home
    Thrive floor plan home features

    Thrive hero, elevation, and exterior home features

    Thrive

    4 Bed | 2 Bath | 2,280 Sq. Ft. | 32' x 76'

    View detailsDesign home
    Crazy eights floor plan home features

    Crazy eights hero, elevation, and exterior home features

    Crazy Eights

    4 Bed | 2 Bath | 1,475 Sq. Ft. | 28' x 56'

    View detailsDesign home
    Absolute value floor plan home features

    Absolute value hero, elevation, and exterior home features

    Absolute Value

    4 Bed | 2 Bath | 2,001 Sq. Ft. | 28' x 76'

    View detailsDesign home
    The choice floor plan home features

    The choice hero, exterior, and elevation home features

    The Choice

    4 Bed | 2 Bath | 1,896 Sq. Ft. | 28' x 72'

    View detailsDesign home
    Hercules floor plan home features

    Hercules hero, elevation, and exterior home features

    Hercules

    4 Bed | 2 Bath | 2,210 Sq. Ft. | 32' x 76'

    View detailsDesign home
    Odyssey floor plan home features

    Odyssey hero, exterior, and elevation home features

    Odyssey

    4 Bed | 2 Bath | 1,916 Sq. Ft. | 32' x 66'

    View detailsDesign home
    Odyssey floor plan home features

    Odyssey hero, exterior, and elevation home features

    Inventory
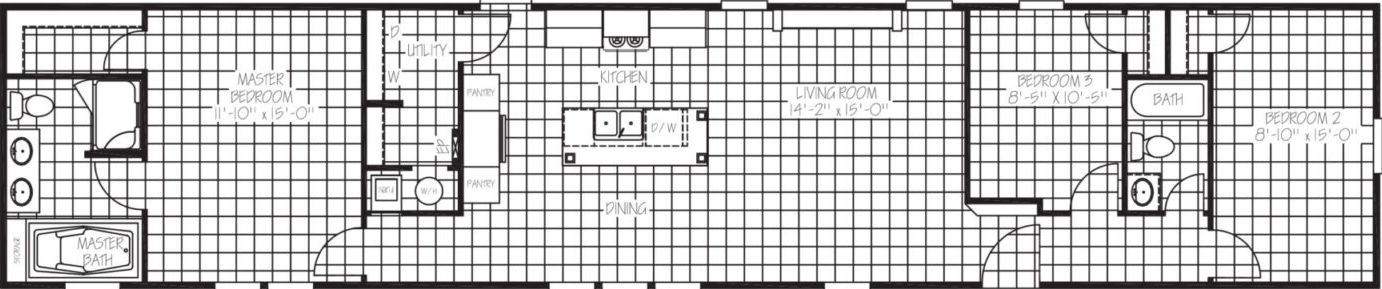
    Odyssey

    $144,995

    4 Bed | 2 Bath | 1,916 Sq. Ft. | 32' x 66'

    View details
    The choice floor plan home features

    The choice hero, exterior, and elevation home features

    Inventory

    The Choice

    $134,995

    4 Bed | 2 Bath | 1,896 Sq. Ft. | 28' x 72'

    View details
    Tinsley floor plan home features

    Tinsley hero, elevation, and exterior home features

    Tinsley

    4 Bed | 2 Bath | 2,001 Sq. Ft. | 28' x 76'

    View detailsDesign home
    Everett elite floor plan home features

    Everett elite hero, elevation, and exterior home features

    Everett Elite

    4 Bed | 3 Bath | 2,040 Sq. Ft. | 32' x 68'

    View detailsDesign home
    Everett floor plan home features

    Everett hero, elevation, and exterior home features

    Everett

    4 Bed | 3 Bath | 1,790 Sq. Ft. | 28' x 68'

    View detailsDesign home
    Everett floor plan home features

    Everett hero, elevation, and exterior home features

    Inventory

    Everett

    $154,995

    4 Bed | 3 Bath | 1,790 Sq. Ft. | 28' x 68'

    View details
    Nellie floor plan home features

    Nellie hero, elevation, and exterior home features

    Nellie

    4 Bed | 2 Bath | 2,001 Sq. Ft. | 28' x 76'

    View detailsDesign home
    Nellie elite floor plan home features

    Nellie elite hero, elevation, and exterior home features

    Nellie Elite

    4 Bed | 3 Bath | 2,280 Sq. Ft. | 32' x 76'

    View detailsDesign home
    Brown eyed girl floor plan home features

    Brown eyed girl hero, elevation, and exterior home features

    Brown Eyed Girl

    4 Bed | 2 Bath | 1,580 Sq. Ft. | 28' x 60'

    View detailsDesign home
    Forte floor plan home features

    Forte hero, elevation, and exterior home features

    Forte

    4 Bed | 2 Bath | 1,580 Sq. Ft. | 28' x 60'

    View detailsDesign home
    Cadence floor plan home features

    Cadence hero, elevation, and exterior home features

    Cadence

    4 Bed | 2 Bath | 1,580 Sq. Ft. | 28' x 60'

    View detailsDesign home
    Sequence floor plan home features

    Sequence hero, elevation, and exterior home features

    Sequence

    4 Bed | 2 Bath | 1,738 Sq. Ft. | 28' x 66'

    View detailsDesign home
    Octave floor plan home features

    Octave hero, elevation, and exterior home features

    Octave

    4 Bed | 2 Bath | 1,920 Sq. Ft. | 28' x 72'

    View detailsDesign home
    Echo floor plan home features

    Echo hero, elevation, and exterior home features

    Echo

    4 Bed | 2 Bath | 2,001 Sq. Ft. | 28' x 76'

    View detailsDesign home
    Lovely day floor plan home features

    Lovely day hero, elevation, and exterior home features

    Lovely Day

    4 Bed | 2 Bath | 1,580 Sq. Ft. | 28' x 60'

    View detailsDesign home
    Echo floor plan home features

    Echo hero, elevation, and exterior home features

    Denison, Texas

    Echo

    $154,995

    4 Bed | 2 Bath | 2,001 Sq. Ft. | 28' x 76'

    View details
    Heartland floor plan home features

    Heartland hero and kitchen home features

    Heartland

    4 Bed | 2 Bath | 1,560 Sq. Ft. | 32' x 52'

    View detailsDesign home
    Brookside floor plan home features

    Brookside hero, elevation, and exterior home features

    Brookside

    4 Bed | 2 Bath | 1,968 Sq. Ft. | 28' x 72'

    View detailsDesign home
    Wonderlust floor plan home features

    Wonderlust hero, elevation, and exterior home features

    Wonderlust

    4 Bed | 3 Bath | 2,280 Sq. Ft. | 32' x 76'

    View detailsDesign home
    Emerald 28764a floor plan home features

    Emerald 28764a kitchen and hero home features

    Emerald 28764A

    4 Bed | 2 Bath | 2,026 Sq. Ft. | 26' 8" x 76'

    View detailsDesign home
    Topaz 28764a floor plan home features

    Topaz 28764a kitchen and hero home features

    Topaz 28764A

    4 Bed | 2 Bath | 2,128 Sq. Ft. | 28' x 76'

    View detailsDesign home
    Topaz 28764a floor plan home features

    Topaz 28764a kitchen and hero home features

    Inventory

    Topaz 28764A

    $164,995

    4 Bed | 2 Bath | 2,128 Sq. Ft. | 28' x 76'

    View details
    Snowcap floor plan home features

    Snowcap hero, elevation, and exterior home features

    Snowcap

    4 Bed | 3 Bath | 2,001 Sq. Ft. | 28' x 76'

    View detailsDesign home
    Expedition floor plan home features

    Expedition hero, elevation, and exterior home features

    Expedition

    4 Bed | 2 Bath | 1,580 Sq. Ft. | 28' x 60'

    View detailsDesign home
    Snowcap floor plan home features

    Snowcap hero, elevation, and exterior home features

    Inventory

    Snowcap

    $134,995

    4 Bed | 3 Bath | 2,001 Sq. Ft. | 28' x 76'

    View details
    The oceanside floor plan home features

    The oceanside hero, elevation, and exterior home features

    The Oceanside

    4 Bed | 3 Bath | 2,160 Sq. Ft. | 32' x 72'

    View detailsDesign home
    The monterey floor plan home features

    The monterey hero, elevation, and exterior home features

    The Monterey

    4 Bed | 3 Bath | 2,220 Sq. Ft. | 32' x 74'

    View detailsDesign home
    The vail 4 hero, elevation, and exterior home features

    The Vail 4

    4 Bed | 3 Bath | 2,040 Sq. Ft. | 32' x 68'

    View detailsDesign home
    The sedona 4 floor plan home features

    The sedona 4 hero, elevation, and exterior home features

    The Sedona 4

    4 Bed | 2 Bath | 2,053 Sq. Ft. | 32' x 74'

    View detailsDesign home
    The chanel floor plan home features

    The chanel hero, elevation, and exterior home features

    The Chanel

    4 Bed | 3 Bath | 2,127 Sq. Ft. | 32' x 74'

    View detailsDesign home
    The valentino floor plan home features

    The valentino hero, exterior, and elevation home features

    The Valentino

    4 Bed | 2.5 Bath | 2,174 Sq. Ft. | 32' x 74'

    View detailsDesign home
    The sierra floor plan home features

    The sierra hero, elevation, and exterior home features

    The Sierra

    4 Bed | 2 Bath | 1,800 Sq. Ft. | 32' x 60'

    View detailsDesign home
    The fuji floor plan home features

    The fuji hero, elevation, and exterior home features

    The Fuji

    4 Bed | 3 Bath | 1,949 Sq. Ft. | 28' x 74'

    View detailsDesign home
    The atlas floor plan home features

    The atlas elevation, hero, and exterior home features

    The Atlas

    4 Bed | 3 Bath | 2,220 Sq. Ft. | 32' x 74'

    View detailsDesign home
    The olympus floor plan home features

    The olympus hero, exterior, and elevation home features

    The Olympus

    4 Bed | 3 Bath | 2,220 Sq. Ft. | 32' x 74'

    View detailsDesign home
    The iron peak floor plan home features

    The iron peak hero, elevation, and exterior home features

    The Iron Peak

    4 Bed | 2 Bath | 1,980 Sq. Ft. | 32' x 64'

    View detailsDesign home
    El toro hero home features

    Inventory

    El Toro

    4 Bed | 3 Bath | 2,040 Sq. Ft. | 32' x 72'

    View details
    The royal floor plan home features

    The royal hero and interior home features

    The Royal

    5 Bed | 3 Bath | 2,040 Sq. Ft. | 32' x 68'

    View detailsDesign home
    The royal floor plan home features

    The royal hero and interior home features

    Denison, Texas

    The Royal

    $154,995

    5 Bed | 3 Bath | 2,040 Sq. Ft. | 32' x 68'

    View details
    Bahama floor plan home features

    Bahama hero and exterior home features

    Bahama

    5 Bed | 3 Bath | 2,001 Sq. Ft. | 28' x 76'

    View detailsDesign home
    Hogan floor plan home features

    Hogan hero, elevation, and exterior home features

    Hogan

    5 Bed | 3 Bath | 2,280 Sq. Ft. | 32' x 76'

    View detailsDesign home
    Hogan floor plan home features

    Hogan hero, elevation, and exterior home features

    Denison, Texas

    Hogan

    $169,995

    5 Bed | 3 Bath | 2,280 Sq. Ft. | 32' x 76'

    View details
    Redwood floor plan home features

    Redwood hero, elevation, and exterior home features

    Redwood

    5 Bed | 3 Bath | 2,001 Sq. Ft. | 28' x 76'

    View detailsDesign home
    Redwood floor plan home features

    Redwood hero, elevation, and exterior home features

    Inventory

    Redwood

    $112,995

    5 Bed | 3 Bath | 2,001 Sq. Ft. | 28' x 76'

    View details
    Hey jude floor plan home features

    Hey jude floor plan home features

    Hey Jude

    5 Bed | 2 Bath | 1,920 Sq. Ft. | 28' x 72'

    View detailsDesign home